
BEDS4
BATHS3 full 1 partial
SQUARE FEET3,468
MLS#22124253
STATUSActive
PROPERTY TYPEResidential - Single Family
SUBDIVISIONAvalon Of Fishers
Property Description
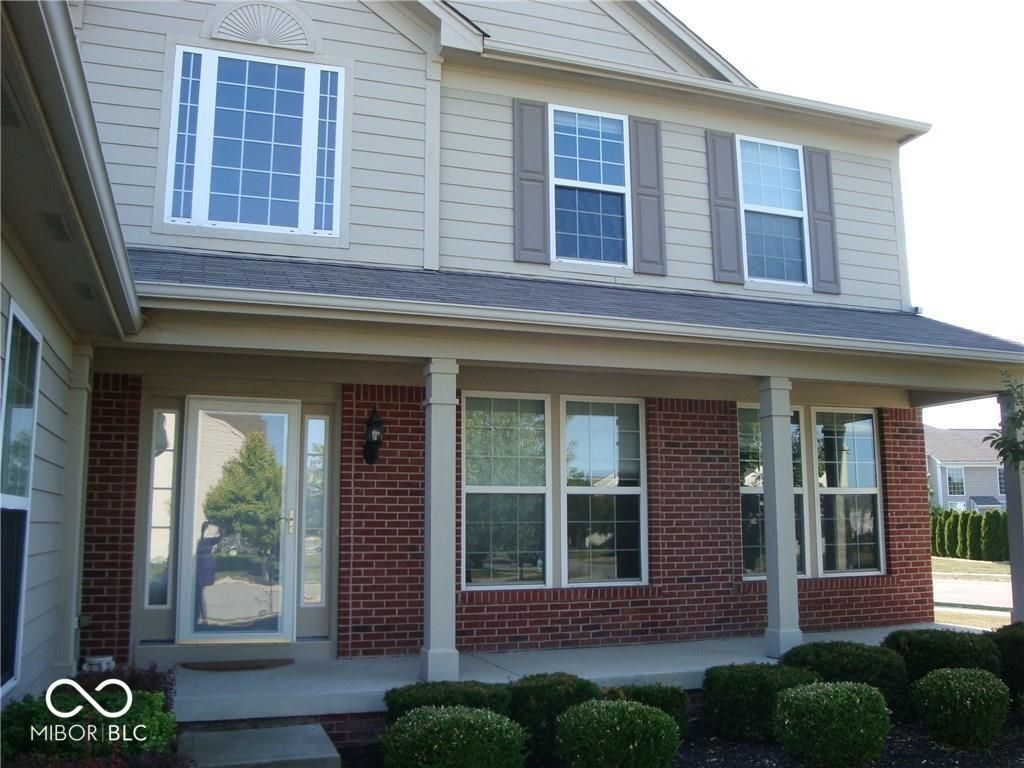
4BD, 3.5 Bath home in Avalon of Fishers. Inviting foyer w/crown molding, wainscoting & gleaming hardwood floors. Spacious kitchen w/center island overlooks the dining area & great room w/gas fireplace! Main level also includes a formal living/dining space, office, 1/2 bath, & laundry. Upper level includes MBR w/garden tub, separate shower, dual sinks & WIC along w/3 guest bedrooms & guest bath. Finished basement has built-in bar & full bath. On corner lot w/fully fenced in backyard in walking distance to Thorpe Creek Elem/HSE High School & is close to the neighborhood pools, playground, tennis/volleyball/basketball courts & walking trails. This one has it all!
Property Features
Property Type: Residential - Single Family
Cooling: Central Air
Fireplaces: 1
Garage: 2
Heating: Forced Air, Natural Gas
Home Style: Traditional
Lot Size: 0.23 Acres
Stories: 2.0
Taxes: $9,132
Year Built: 2008
Appliances
Dishwasher
Electric Water Heater
Disposal
Microwave
Electric Oven
Refrigerator
Feature Descriptions
Basement: Ceiling - 9+ feet, Finished, Finished Walls, Egress Window(s)
Bath: 1(Full-Basement), 2(Full-Upper), 1(Half-Main)
Days on Site: 2
Eating Area: Dining Combo/Living Room
Equipment: Smoke Alarm, Sump Pump w/Backup
Exterior: Brick, Cement Siding
Fireplace: Family Room, Gas Log
Foundation: Concrete Perimeter
InteriorFeatures: Attic Access, High Ceilings, Walk-In Closet(s), Paddle Fan, Eat-in Kitchen, Entrance Foyer, Kitchen Island, Pantry
Total Rooms: 11
Utility Options: Cable Available, Natural Gas Connected
Water: Public
Room Sizes
Living Room: 12x10
Family Room: 17x14
Dining Room: 12x10
Kitchen: 14 x 10
Office: 14x10
Utility Room: 6x8
Primary Bedroom: 15x15
Bedroom 2: 13x11
Bedroom 3: 12x11
Bedroom 4: 12x10
Breakfast Room: 14x7
Play Room: 40x25
Local Schools
High School: Hamilton Southeastern HS
Middle School: Hamilton SE Int and Jr High Sch
Elementary School: Thorpe Creek Elementary
Listed By / Shown By
Listed By
Agency Name: The Bryant Company, Inc.
Agency Phone: 317-253-7500
Shown By
Agent Name: Jared McCormick
Agent Phone: (317) 340-4636
Agency Title: Key Realty

Estimate Your Payment
Estimated Payment
$ 3,467.69 per month $2,572.55 Principal & Interest $761.00 Property Tax $134.14 Homeowner's Insurance
13032 Thames Drive | MLS# 22124253
This single family home located at 13032 Thames Drive , Fishers, IN 46037 is currently listed for sale with an asking price of $459,900. This property was built in 2008 and has 4 bedrooms and 3 full and 1 partial baths with 3468 sq. ft. Thames Drive is located in the Avalon Of Fishers subdivision. Search Avalon Of Fishers real estate on jaredmccormick.ikeyrealty.com today.