
BEDS3
BATHS2 full
SQUARE FEET2,137
MLS#22090779
STATUSPending
PROPERTY TYPEResidential - Single Family
SUBDIVISIONNo Subdivision
Property Description
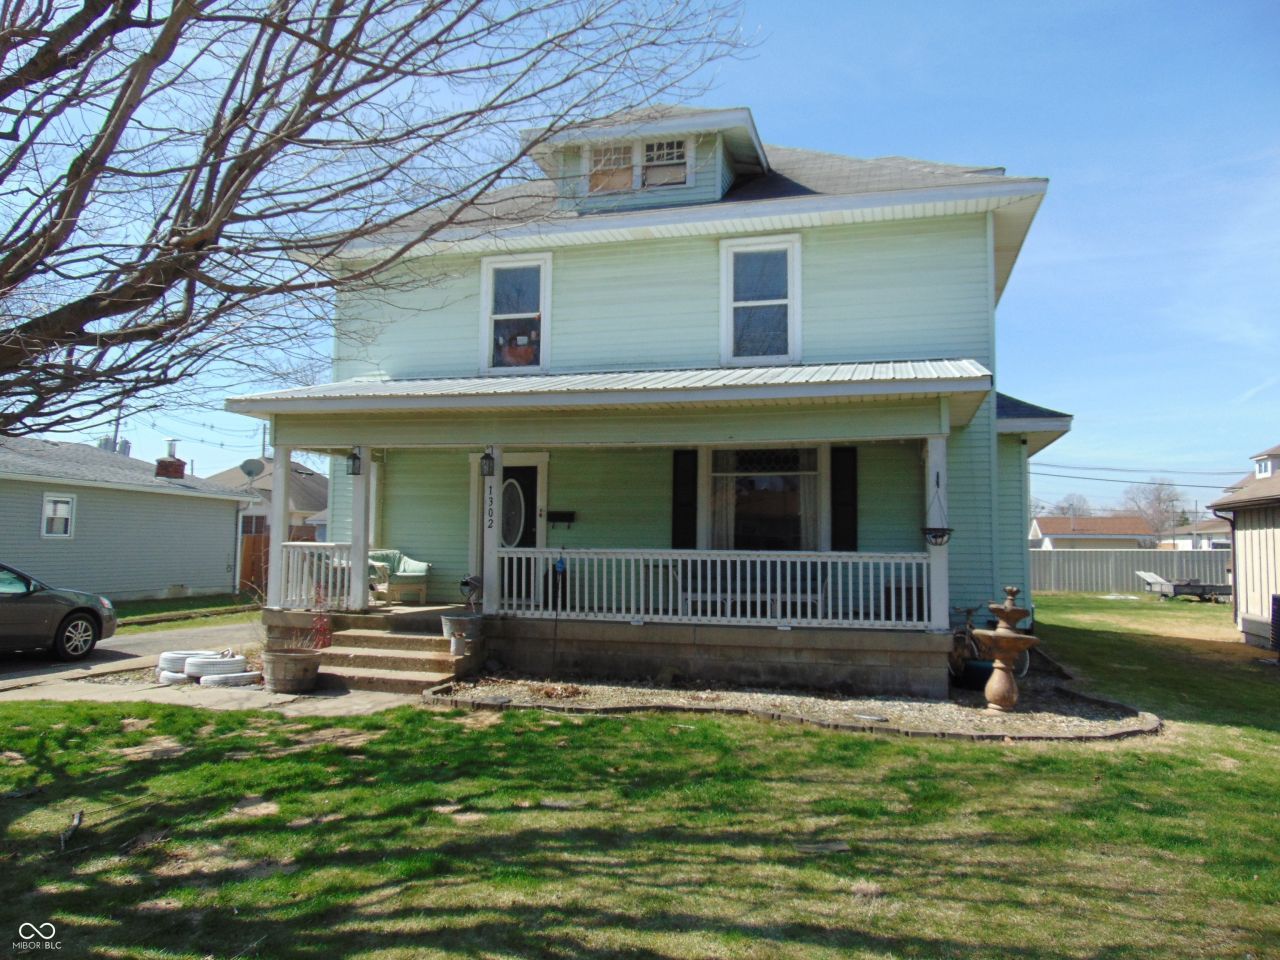
This single family home, constructed in 1930, presents an opportunity for a life enriched by established surroundings and architectural heritage, offering 2137 square feet of refined living space. The property features three upstairs bedrooms. Complementing these personal spaces are two full bathrooms, offering convenience and comfort for daily routines. Large kitchen and separate dining room. Living room offers ample natural light and space. Home also features a 948 sq ft attic with staircase access, partial cellar & one car detached garage This single family residence truly offers an opportunity to embrace a lifestyle of comfort and enduring charm within a well-established setting.
Property Features
Property Type: Residential - Single Family
Cooling: Central Air
Garage: 1
Heating: Forced Air, Natural Gas
Home Style: Traditional
Lot Size: 0.19 Acres
Stories: 2.0
Taxes: $974
Year Built: 1930
Appliances
None
Feature Descriptions
Bath: 1(Full-Main), 1(Full-Upper)
Days on Site: 209
Eating Area: Formal Dining Room, Separate Room
Exterior: Vinyl Siding
Formal Dining: Yes
Foundation: Block
InteriorFeatures: Attic Stairway, Built-in Features, Entrance Foyer, Paddle Fan, Hi-Speed Internet Availbl
Total Rooms: 7
Utility Options: Electricity Connected, Natural Gas Connected
Water: Public
Room Sizes
Living Room: 14x21
Dining Room: 12x16
Kitchen: 16x16
Foyer: 13x12
Primary Bedroom: 16x15
Bedroom 2: 12x16
Bedroom 3: 12x16
Listed By / Shown By
Listed By
Agency Name: Carpenter, REALTORS®
Agency Phone: 765-483-4622
Shown By
Agent Name: Jared McCormick
Agent Phone: (317) 340-4636
Agency Title: Key Realty

Estimate Your Payment
Estimated Payment
$ 1,249.42 per month $1,110.35 Principal & Interest $81.17 Property Tax $57.90 Homeowner's Insurance
1302 S Prairie Street | MLS# 22090779
This single family home located at 1302 S Prairie Street, Frankfort, IN 46041 is currently listed for sale with an asking price of $198,500. This property was built in 1930 and has 3 bedrooms and 2 full baths with 2137 sq. ft. S Prairie Street is located in the No Subdivision subdivision. Search No Subdivision real estate on jaredmccormick.ikeyrealty.com today.