
BEDS2
BATHS2 full
SQUARE FEET1,728
MLS#22123647
STATUSActive
PROPERTY TYPEResidential - Single Family
SUBDIVISIONBritton Falls
Property Description
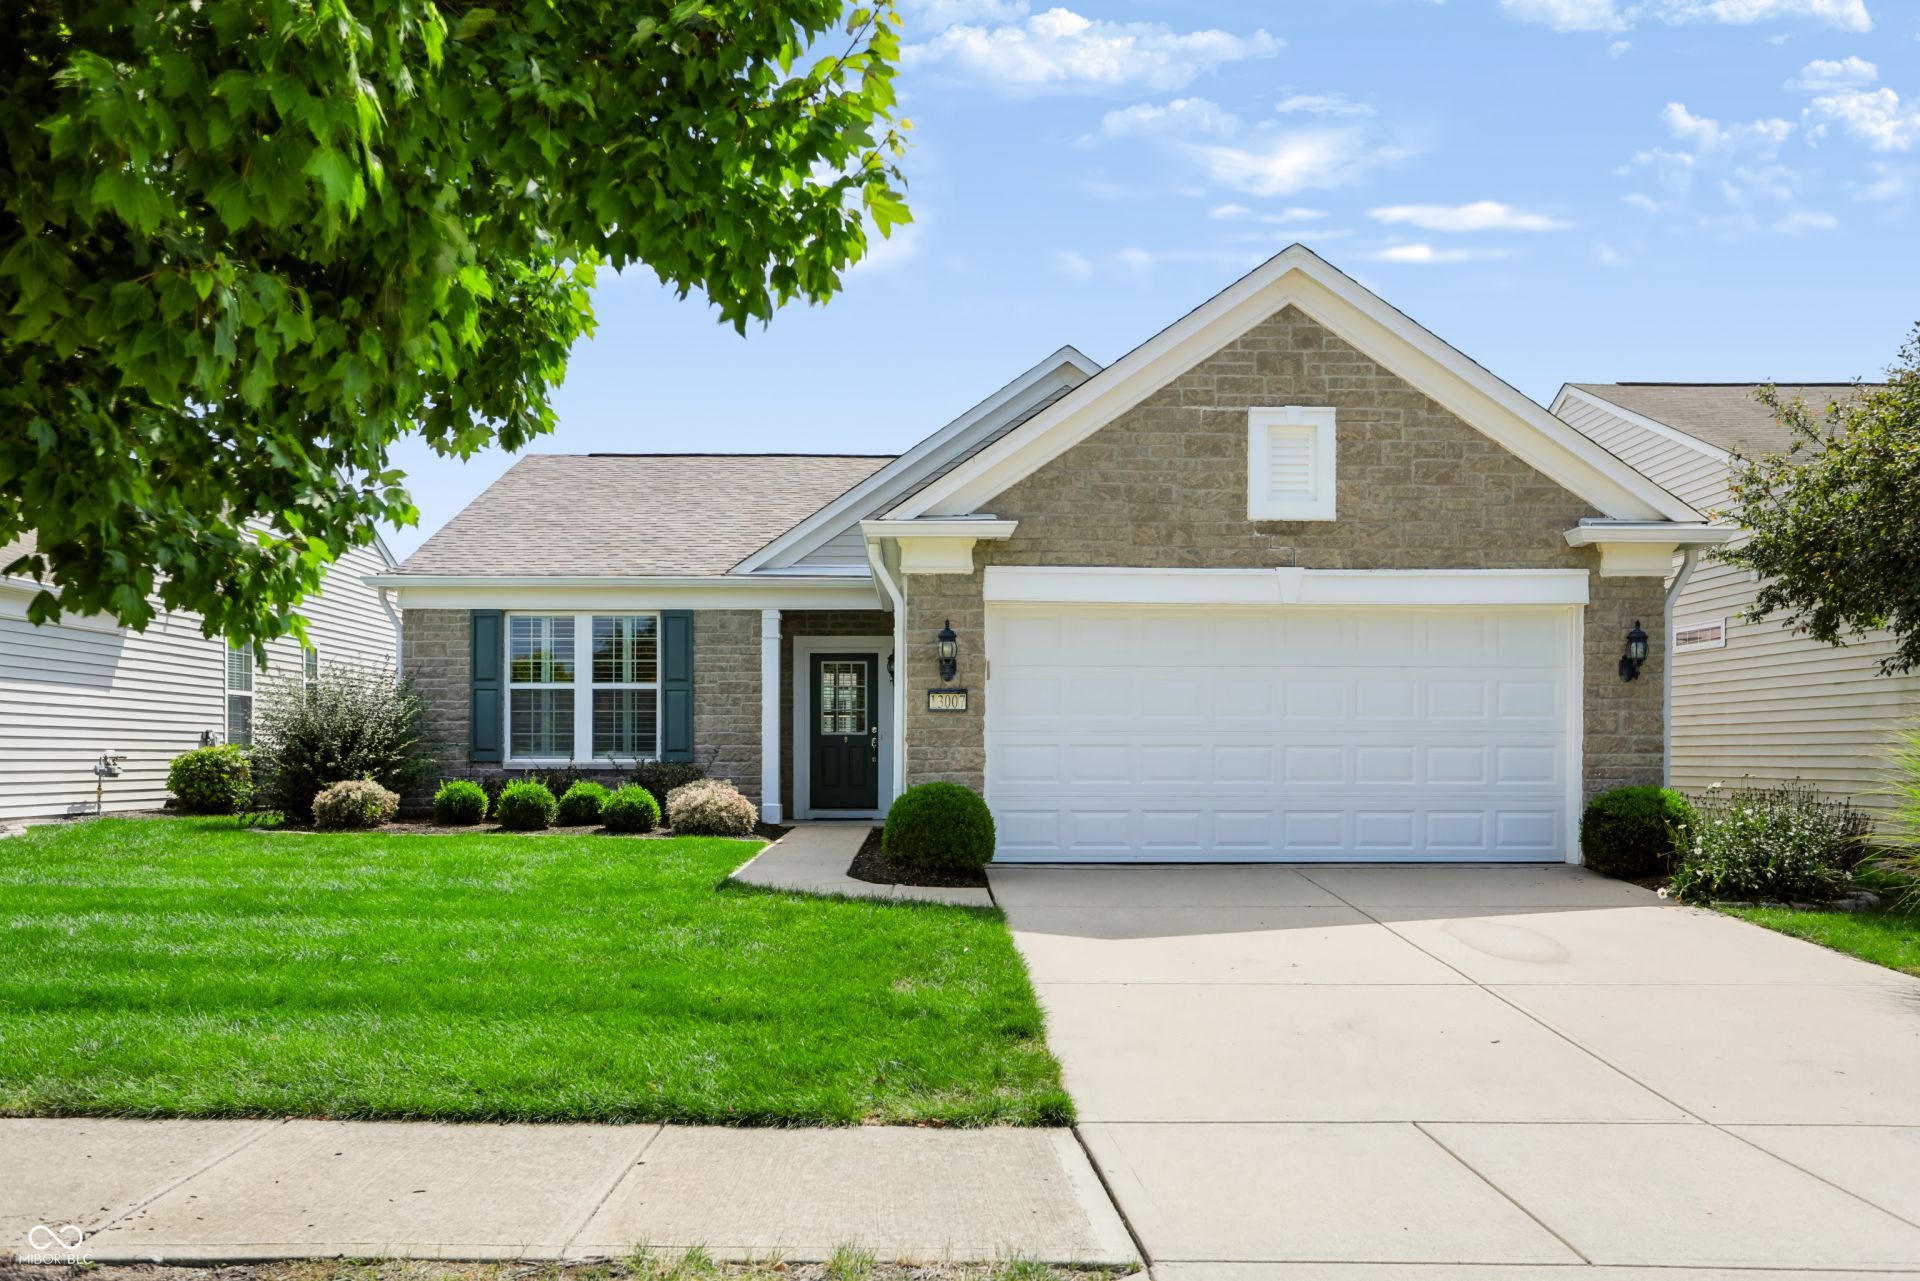
Great opportunity in Britton Falls! This well-maintained 2-bedroom, 2-bath home with a sunroom and den offers immediate possession, a brand-new roof, and a convenient location just a short walk from the Chateau. Enjoy easy access to all the activities and amenities that make the Britton Falls lifestyle so appealing. The open floor plan connects the kitchen, dining area, and great room, creating a comfortable space for entertaining family and friends. The bright sunroom is a great place to relax with your morning coffee, or step outside and enjoy the back patio. Interior features include upgraded luxury vinyl plank and tile flooring, plantation shutters throughout, 9-foot ceilings, and a bright, clean interior. The spacious primary suite includes a walk-in shower, double vanity, and large walk-in closet. Britton Falls also helps make everyday living easier with lawn care, landscaping, and snow removal included, giving you more time to enjoy the community and less time worrying about exterior maintenance. Move right in and start enjoying this popular 55+ Del Webb community featuring a clubhouse, swimming pool, numerous clubs, sports, activities, and an active social atmosphere.
Property Features
Property Type: Residential - Single Family
Cooling: Central Air
Garage: 2
Heating: Forced Air, Natural Gas
Home Style: Traditional
Lot Size: 0.13 Acres
Stories: 1.0
Taxes: $5,940
Year Built: 2006
Appliances
Dishwasher
Dryer
Gas Water Heater
MicroHood
Electric Oven
Refrigerator
Washer
Water Softener Owned
Feature Descriptions
Bath: 2(Full-Main)
Days on Site: 24
Eating Area: Dining Combo/Great Room
Equipment: Smoke Alarm
Exterior: Brick, Vinyl Siding
ExteriorFeatures: Sprinkler System, Tennis Community
Foundation: Slab
Garage/Parking Infromation: Finished Garage, Keyless Entry
InteriorFeatures: Attic Access, Breakfast Bar, High Ceilings, Entrance Foyer, Pantry, Walk-In Closet(s), Wood Work Painted
Total Rooms: 8
Utility Options: Cable Available
Water: Public
Room Sizes
Kitchen: 15x12
Primary Bedroom: 14x12
Bedroom 2: 13x12
Great Room: 18x17
Sun Room: 10x9
Library: 12x10
Laundry: 8x8
Dining Room: 10x10
Listed By / Shown By
Listed By
Agency Name: F.C. Tucker Company
Agency Phone: 317-462-8200
Shown By
Agent Name: Jared McCormick
Agent Phone: (317) 340-4636
Agency Title: Key Realty

Estimate Your Payment
Estimated Payment
$ 2,584.31 per month $1,985.77 Principal & Interest $495.00 Property Tax $103.54 Homeowner's Insurance
13007 Venito Trail | MLS# 22123647
This single family home located at 13007 Venito Trail, Fishers, IN 46037 is currently listed for sale with an asking price of $355,000. This property was built in 2006 and has 2 bedrooms and 2 full baths with 1728 sq. ft. Venito Trail is located in the Britton Falls subdivision. Search Britton Falls real estate on jaredmccormick.ikeyrealty.com today.