
BEDS4
BATHS2 full
SQUARE FEET3,024
MLS#22105960
STATUSActive
PROPERTY TYPEResidential - Single Family
SUBDIVISIONNo Subdivision
Property Description
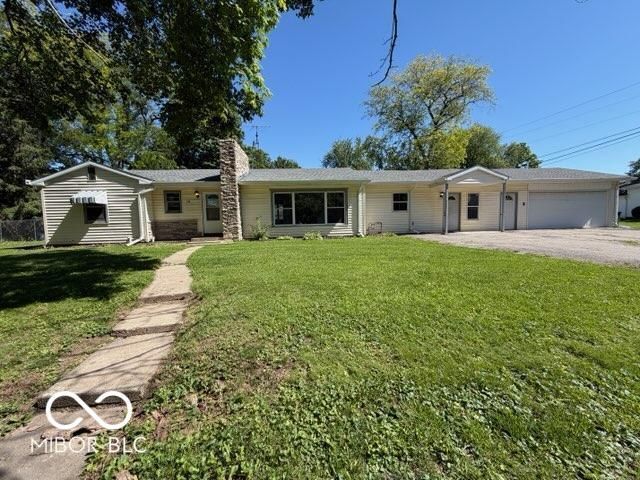
Welcome to 130 E. Broad Street in Spiceland, Indiana-a truly unique property offering exceptional flexibility for a variety of living arrangements. This beautifully updated home can function as a spacious 4-bedroom, 2-bath residence or as a 3-bedroom, 1-bath home with an attached 1-bedroom, 1-bath guest suite, making it ideal for multigenerational living, extended family, guests, or potential rental income. The main home has been thoughtfully refreshed with brand-new appliances, a newer HVAC system, newer water heater, all-new floor coverings, and fresh paint throughout. The inviting living room features a beautifully rebuilt fireplace that serves as a stunning focal point, while the spacious layout provides comfortable everyday living. A large garage offers ample storage, workshop space, or parking. Connected to the home is a private guest suite complete with its own living room, bedroom, kitchen, and full bath, creating endless possibilities for family members, visitors, a home office, or supplemental income opportunities. Listed also as investment property #22105970
Property Features
Property Type: Residential - Single Family
Cooling: Central Air, Window Unit(s)
Fireplaces: 1
Garage: 2
Heating: Baseboard, Forced Air
Home Style: Ranch
Lot Size: 0.50 Acres
Stories: 1.0
Taxes: $1,032
Year Built: 1951
Appliances
Dishwasher
Electric Water Heater
Gas Water Heater
Exhaust Fan
Electric Oven
Refrigerator
Feature Descriptions
Basement: Partial
Bath: 2(Full-Main)
Days on Site: 77
Eating Area: Other Eating Area
Exterior: Vinyl Siding
Fireplace: Living Room, Wood Burning
Foundation: Block
Garage/Parking Infromation: Garage Door Opener
InteriorFeatures: Attic Access, Paddle Fan, In-Law Arrangement, Eat-in Kitchen, Walk-In Closet(s)
Total Rooms: 8
Water: Public
Room Sizes
Kitchen: 9x19
Kitchen: 12x20
Primary Bedroom: 12x11
Bedroom 2: 12x13
Bedroom 3: 11x12
Bedroom 4: 17x10
Local Schools
High School: Tri Junior-Senior High School
Elementary School: Tri-Elementary School
Listed By / Shown By
Listed By
Agency Name: F.C. Tucker/Crossroads
Agency Phone: 765-521-9464
Shown By
Agent Name: Jared McCormick
Agent Phone: (317) 340-4636
Agency Title: Key Realty

Estimate Your Payment
Estimated Payment
$ 1,703.89 per month $1,537.71 Principal & Interest $86.00 Property Tax $80.18 Homeowner's Insurance
130 E Broad Street | MLS# 22105960
This single family home located at 130 E Broad Street, Spiceland, IN 47385 is currently listed for sale with an asking price of $274,900. This property was built in 1951 and has 4 bedrooms and 2 full baths with 3024 sq. ft. E Broad Street is located in the No Subdivision subdivision. Search No Subdivision real estate on jaredmccormick.ikeyrealty.com today.