
BEDS2
BATHS2 full
SQUARE FEET1,932
MLS#22092285
STATUSActive
PROPERTY TYPEResidential - Single Family
SUBDIVISIONBritton Falls
Property Description
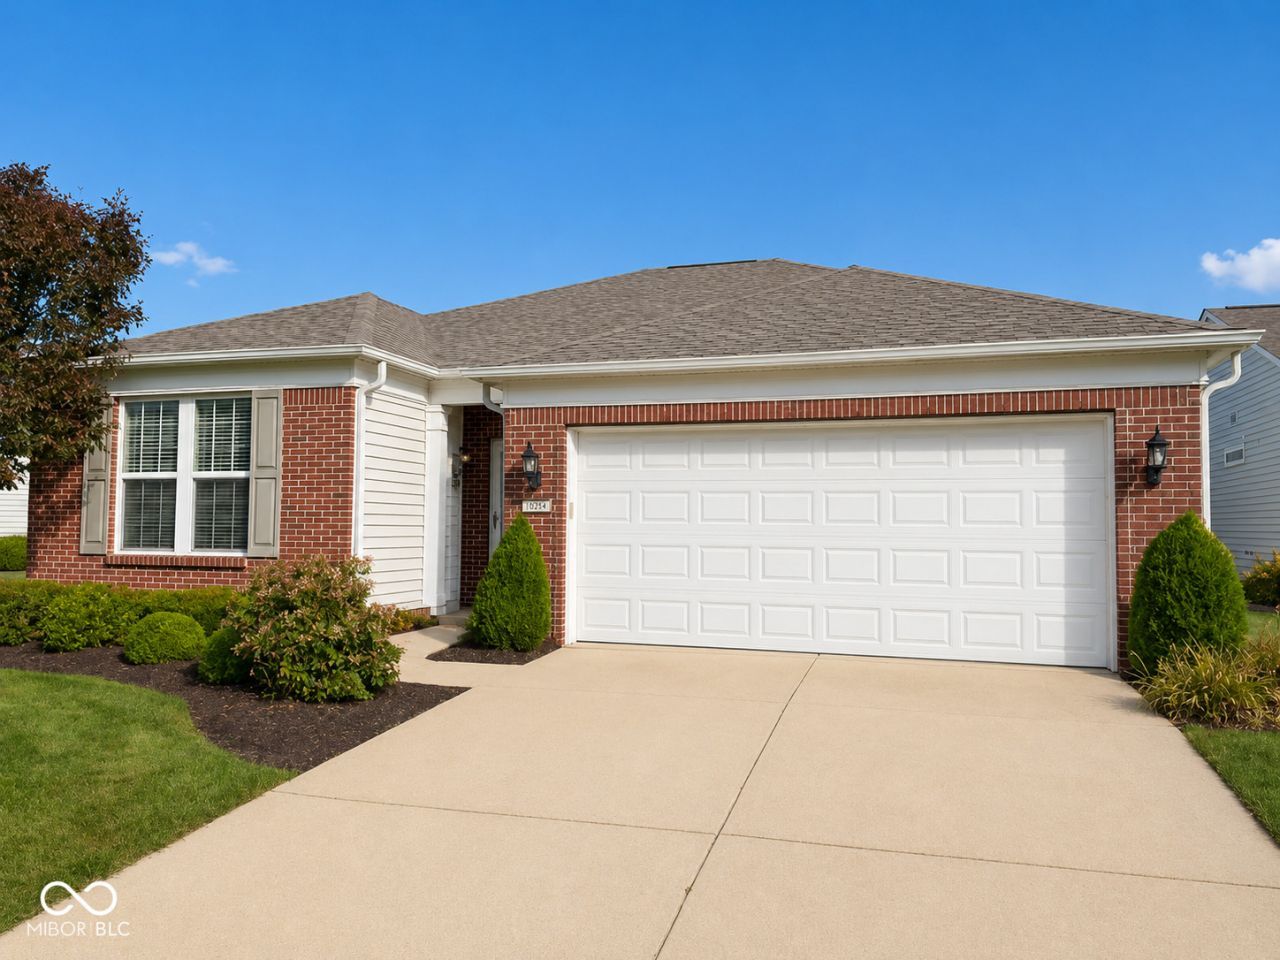
NEW ROOF 08/24/2026. New Luxury Vinyl Plank Flooring in the Kitchen 09/11/2026. New Water Softener 08/2026. New Garbage Disposal 2026. HVAC 2023.Water Heater 2021. Will consider a Paint and Carpet Allowance with strong offer. This beautifully maintained one-owner home offers an inviting blend of comfort and sophistication within the sought-after 55+ community of Del Webb at Britton Falls. Featuring 2 bedrooms, 2 full baths, a sunroom, and a versatile den, the thoughtfully designed layout provides both space and flexibility for everyday living and entertaining. Ideally situated just moments from the Chateau, residents will enjoy convenient access to the community's exceptional amenities and vibrant lifestyle offerings. The home has been meticulously cared for, ensuring peace of mind for years to come. The kitchen is equipped with stainless steel appliances, and all appliances-including the washer and dryer-will remain with the home. Begin your next chapter in comfort and style while enjoying all that the Del Webb lifestyle has to offer.
Property Features
Property Type: Residential - Single Family
Cooling: Central Air
Fireplaces: 1
Garage: 2
Heating: Forced Air, Natural Gas
Home Style: Ranch, Traditional
Lot Size: 0.16 Acres
Stories: 1.0
Taxes: $3,058
Year Built: 2007
Appliances
Dishwasher
Dryer
Disposal
Gas Water Heater
Microwave
Electric Oven
Refrigerator
Washer
Water Softener Owned
Feature Descriptions
Bath: 2(Full-Main)
Days on Site: 176
Eating Area: Dining Combo/Great Room, Other Eating Area
Exterior: Vinyl With Brick
ExteriorFeatures: Sprinkler System, Tennis Community
Fireplace: Family Room, Gas Log
Foundation: Slab
InteriorFeatures: Attic Access, Bath Sinks Double Main, Entrance Foyer, Paddle Fan, Hi-Speed Internet Availbl, Pantry, Smart Thermostat, Walk-In Closet(s)
Total Rooms: 8
Utility Options: Cable Available, Electricity Connected, Natural Gas Connected, Sewer Connected, Water Connected
Water: Public
Room Sizes
Dining Room: 14x10
Kitchen: 15x11
Laundry: 10x9
Great Room: 25x14
Bedroom 2: 12x10
Sun Room: 9x9
Library: 13x13
Primary Bedroom: 17x13
Listed By / Shown By
Listed By
Agency Name: CENTURY 21 Scheetz
Agency Phone: 317-595-0021
Shown By
Agent Name: Jared McCormick
Agent Phone: (317) 340-4636
Agency Title: Key Realty

Estimate Your Payment
Estimated Payment
$ 2,520.71 per month $2,153.58 Principal & Interest $254.83 Property Tax $112.29 Homeowner's Insurance
12961 Merlot Lane | MLS# 22092285
This single family home located at 12961 Merlot Lane, Fishers, IN 46037 is currently listed for sale with an asking price of $385,000. This property was built in 2007 and has 2 bedrooms and 2 full baths with 1932 sq. ft. Merlot Lane is located in the Britton Falls subdivision. Search Britton Falls real estate on jaredmccormick.ikeyrealty.com today.