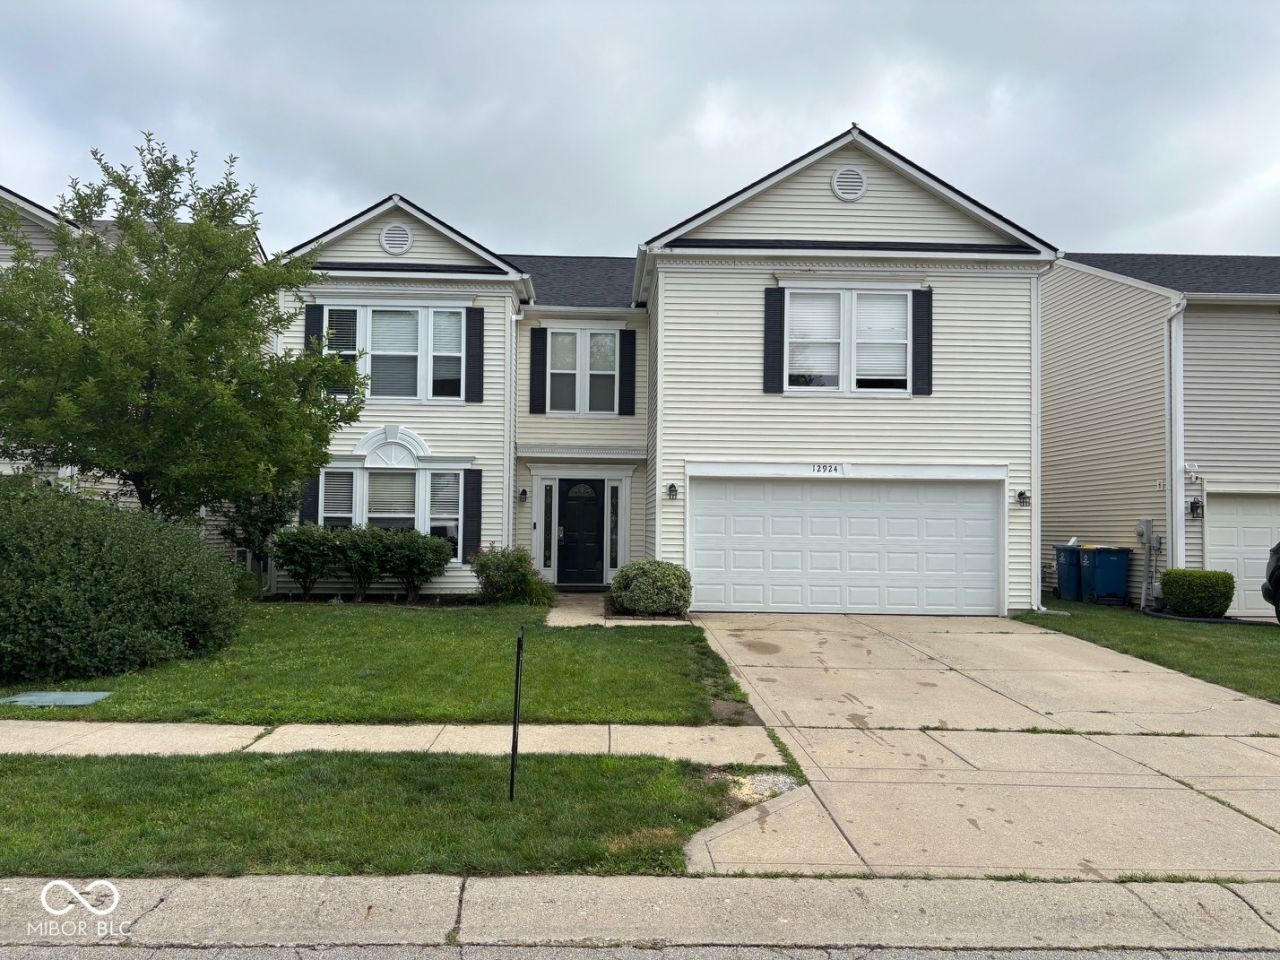

BEDS4
BATHS2 full 1 partial
SQUARE FEET3,722
MLS#22110866
STATUSActive
PROPERTY TYPEResidential - Single Family
SUBDIVISIONBrooks Chase
Property Description
Great opportunity to make this home exactly what you want. Comparable Sold properties are consistently in the $360-380K range. Once you have added all new floor coverings, interior paint, and updated things to your very own taste you will be able to enjoy it for years to come. A very large floor plan allows for a lot of flexibility for different lifestyles. Roof is only 5 years old and there is a tankless water heater so no one will run out of hot water, no matter how much you use! The back yard is completely enclosed with a nice wood privacy fence. Great location near shopping, the interstate system, and many restaurants. This home is to be Sold AS-IS. Appointment only please. No showings before 5:30PM Monday - Friday.
Property Features
Property Type: Residential - Single Family
Cooling: Central Air
Fireplaces: 1
Garage: 2
Heating: Forced Air, Natural Gas
Home Style: Traditional
Lot Size: 0.12 Acres
Stories: 2.0
Taxes: $3,616
Year Built: 2003
Appliances
Dishwasher
Dryer
Disposal
Gas Water Heater
MicroHood
Gas Oven
Tankless Water Heater
Washer
Water Softener Owned
Microwave
Refrigerator
Feature Descriptions
Bath: 2(Full-Upper), 1(Half-Main)
Days on Site: 41
Eating Area: Dining Combo/Great Room
Exterior: Vinyl Siding
Fireplace: Gas Log, Great Room
Foundation: Slab
InteriorFeatures: Bath Sinks Double Main, Kitchen Island, Hi-Speed Internet Availbl, Eat-in Kitchen, Walk-In Closet(s), Pantry
Total Rooms: 9
Utility Options: Cable Connected, Electricity Connected, Natural Gas Connected, Water Connected
Water: Public
Room Sizes
Primary Bedroom: 20x17
Bedroom 2: 14x12
Bedroom 3: 14x11
Bedroom 4: 13x13
Play Room: 23x19
Living Room: 12x11
Family Room: 20x17
Kitchen: 13x13
Library: 12x10
Local Schools
High School: Hamilton Southeastern HS
Middle School: Fall Creek Junior High
Elementary School: Brooks School Elementary
Listed By / Shown By
Listed By
Agency Name: Super Broker Real Estate Group LLC
Agency Phone: 317-513-5368
Shown By
Agent Name: Jared McCormick
Agent Phone: (317) 340-4636
Agency Title: Key Realty

Estimate Your Payment
Estimated Payment
$ 2,243.51 per month $1,845.93 Principal & Interest $301.33 Property Tax $96.25 Homeowner's Insurance
12924 Star Drive | MLS# 22110866
This single family home located at 12924 Star Drive, Fishers, IN 46037 is currently listed for sale with an asking price of $330,000. This property was built in 2003 and has 4 bedrooms and 2 full and 1 partial baths with 3722 sq. ft. Star Drive is located in the Brooks Chase subdivision. Search Brooks Chase real estate on jaredmccormick.ikeyrealty.com today.