
BEDS3
BATHS1 full 1 partial
SQUARE FEET1,798
MLS#22105088
STATUSActive
PROPERTY TYPEResidential - Single Family
SUBDIVISIONFillmore
Property Description
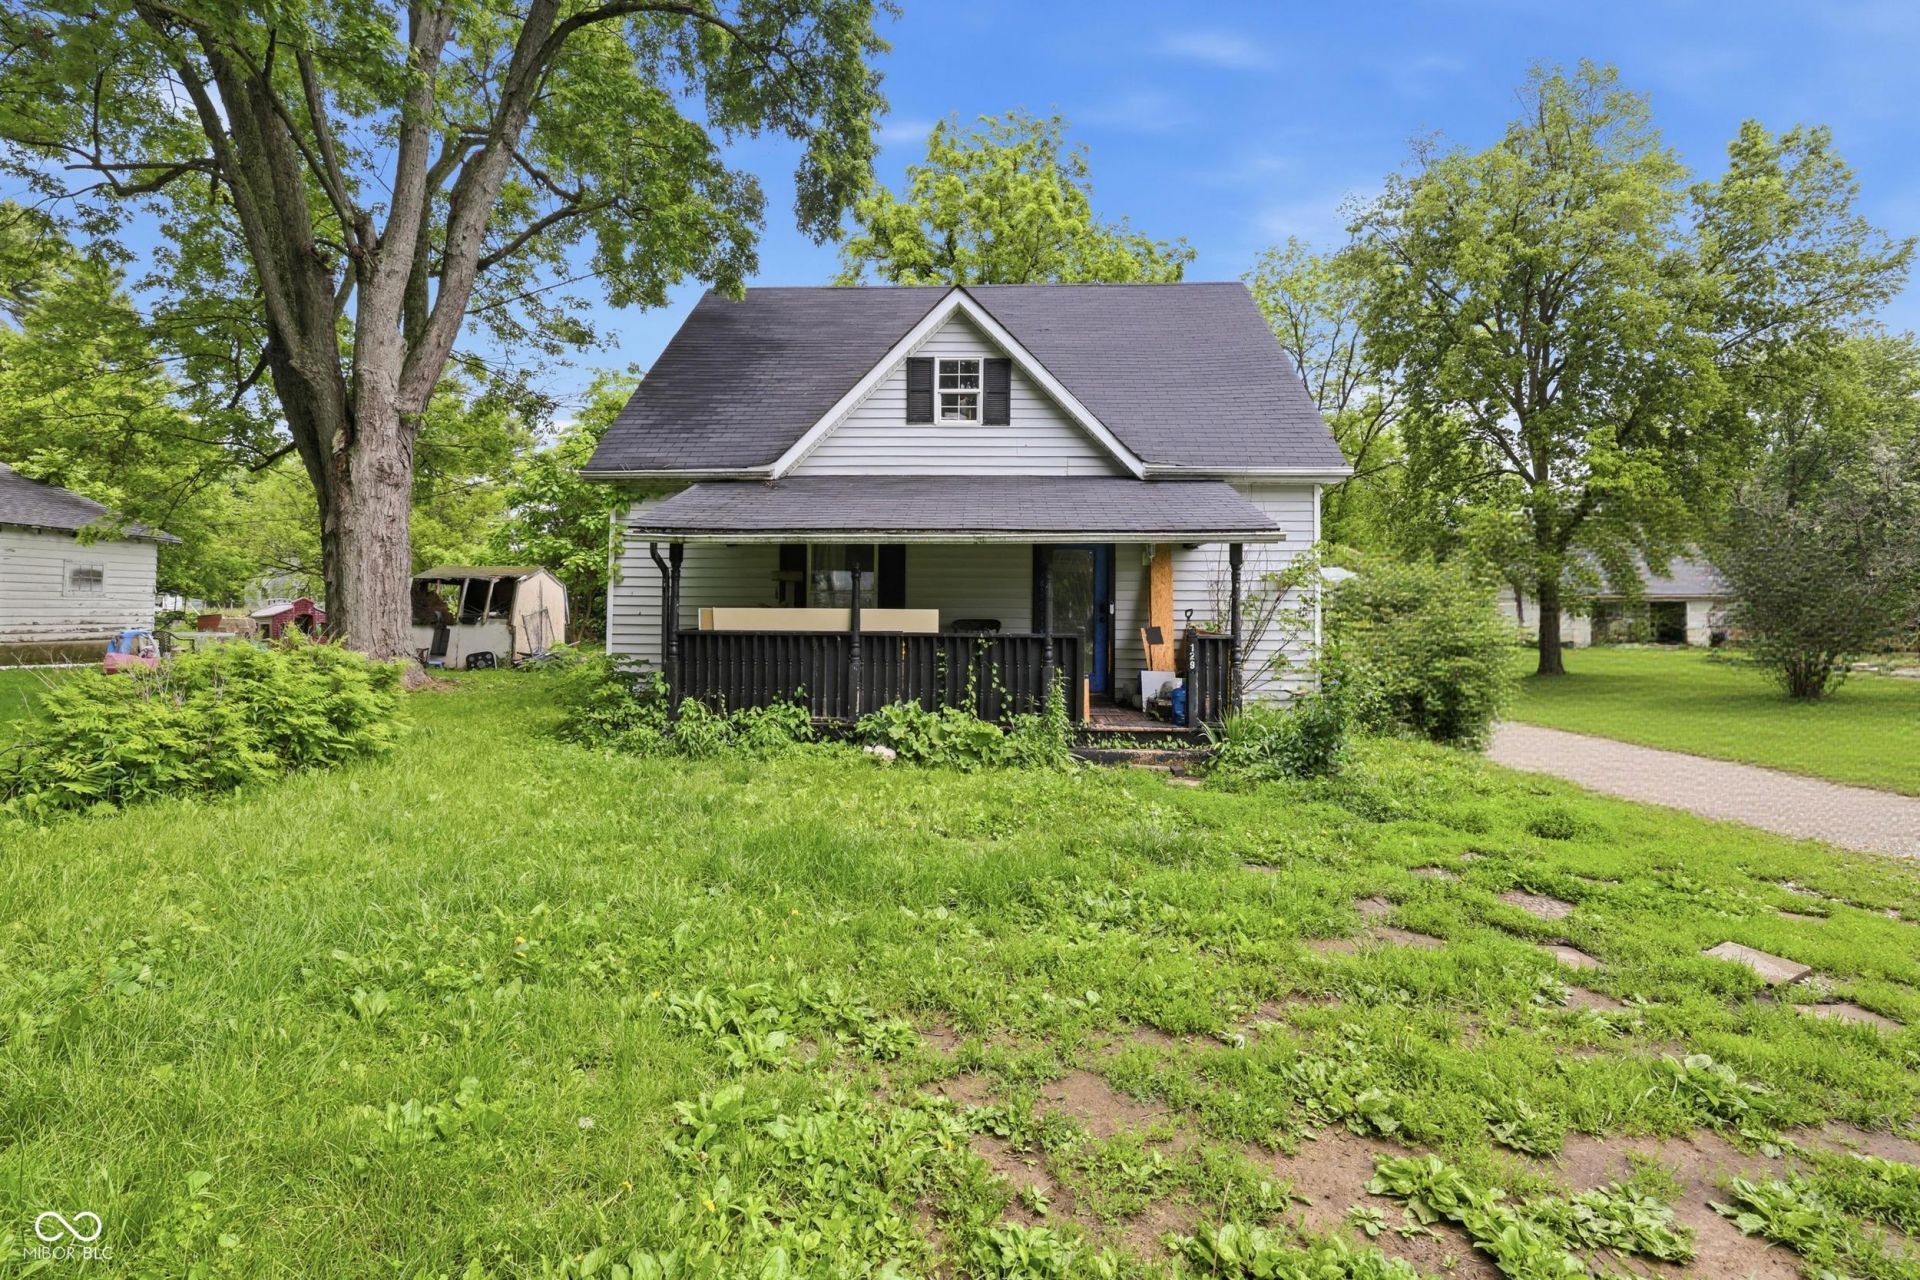
Charming Fixer Upper in Fillmore, IN!!! Bring your vision and make this inviting 3-bedroom, 1.5-bath home your own. Full of character and opportunity, this property features a covered front porch perfect for relaxing and enjoying small-town living. Inside, you'll find a generously sized kitchen with plenty of space for cooking, gathering, and future updates. The spacious yard offers room for gardening, outdoor entertaining, or simply enjoying the open space. Conveniently located in the heart of Fillmore, this home provides easy access to nearby amenities while maintaining a peaceful neighborhood feel. Whether you're a first-time buyer, investor, or someone looking for a project with great potential, this property is ready for its next chapter. Don't miss your chance to transform this charming fixer-upper into the home of your dreams!
Property Features
Property Type: Residential - Single Family
Cooling: Central Air
Heating: Electric, Propane
Home Style: Split Level
Lot Size: 0.25 Acres
Stories: 1.5
Taxes: $304
Year Built: 1908
Appliances
Dishwasher
Dryer
Electric Oven
Refrigerator
Washer
Feature Descriptions
Bath: 1(Full-Main), 1(Half-Upper)
Days on Site: 74
Eating Area: Dining Combo/Kitchen
Exterior: Vinyl Siding
ExteriorFeatures: Storage Shed
Foundation: Block
InteriorFeatures: Paddle Fan, Hardwood Floors, Hi-Speed Internet Availbl, Eat-in Kitchen
Outbuilding(s): Yes
Total Rooms: 6
Water: Public
Room Sizes
Dining Room: 8x10
Kitchen: 10x10
Living Room: 10x12
Laundry: 7x10
Primary Bedroom: 10x10
Bedroom 2: 12x15
Bedroom 3: 12x15
Local Schools
High School: South Putnam High School
Middle School: South Putnam Middle School
Listed By / Shown By
Listed By
Agency Name: The Stewart Home Group
Agency Phone: 317-831-1313
Shown By
Agent Name: Jared McCormick
Agent Phone: (317) 340-4636
Agency Title: Key Realty

Estimate Your Payment
Estimated Payment
$ 1,202.41 per month $1,118.74 Principal & Interest $25.33 Property Tax $58.33 Homeowner's Insurance
129 N Main Street | MLS# 22105088
This single family home located at 129 N Main Street, Fillmore, IN 46128 is currently listed for sale with an asking price of $200,000. This property was built in 1908 and has 3 bedrooms and 1 full and 1 partial baths with 1798 sq. ft. N Main Street is located in the Fillmore subdivision. Search Fillmore real estate on jaredmccormick.ikeyrealty.com today.