
BEDS3
BATHS2 full
SQUARE FEET1,668
MLS#22095635
STATUSActive
PROPERTY TYPEResidential - Single Family
SUBDIVISIONCicero Shores
Property Description
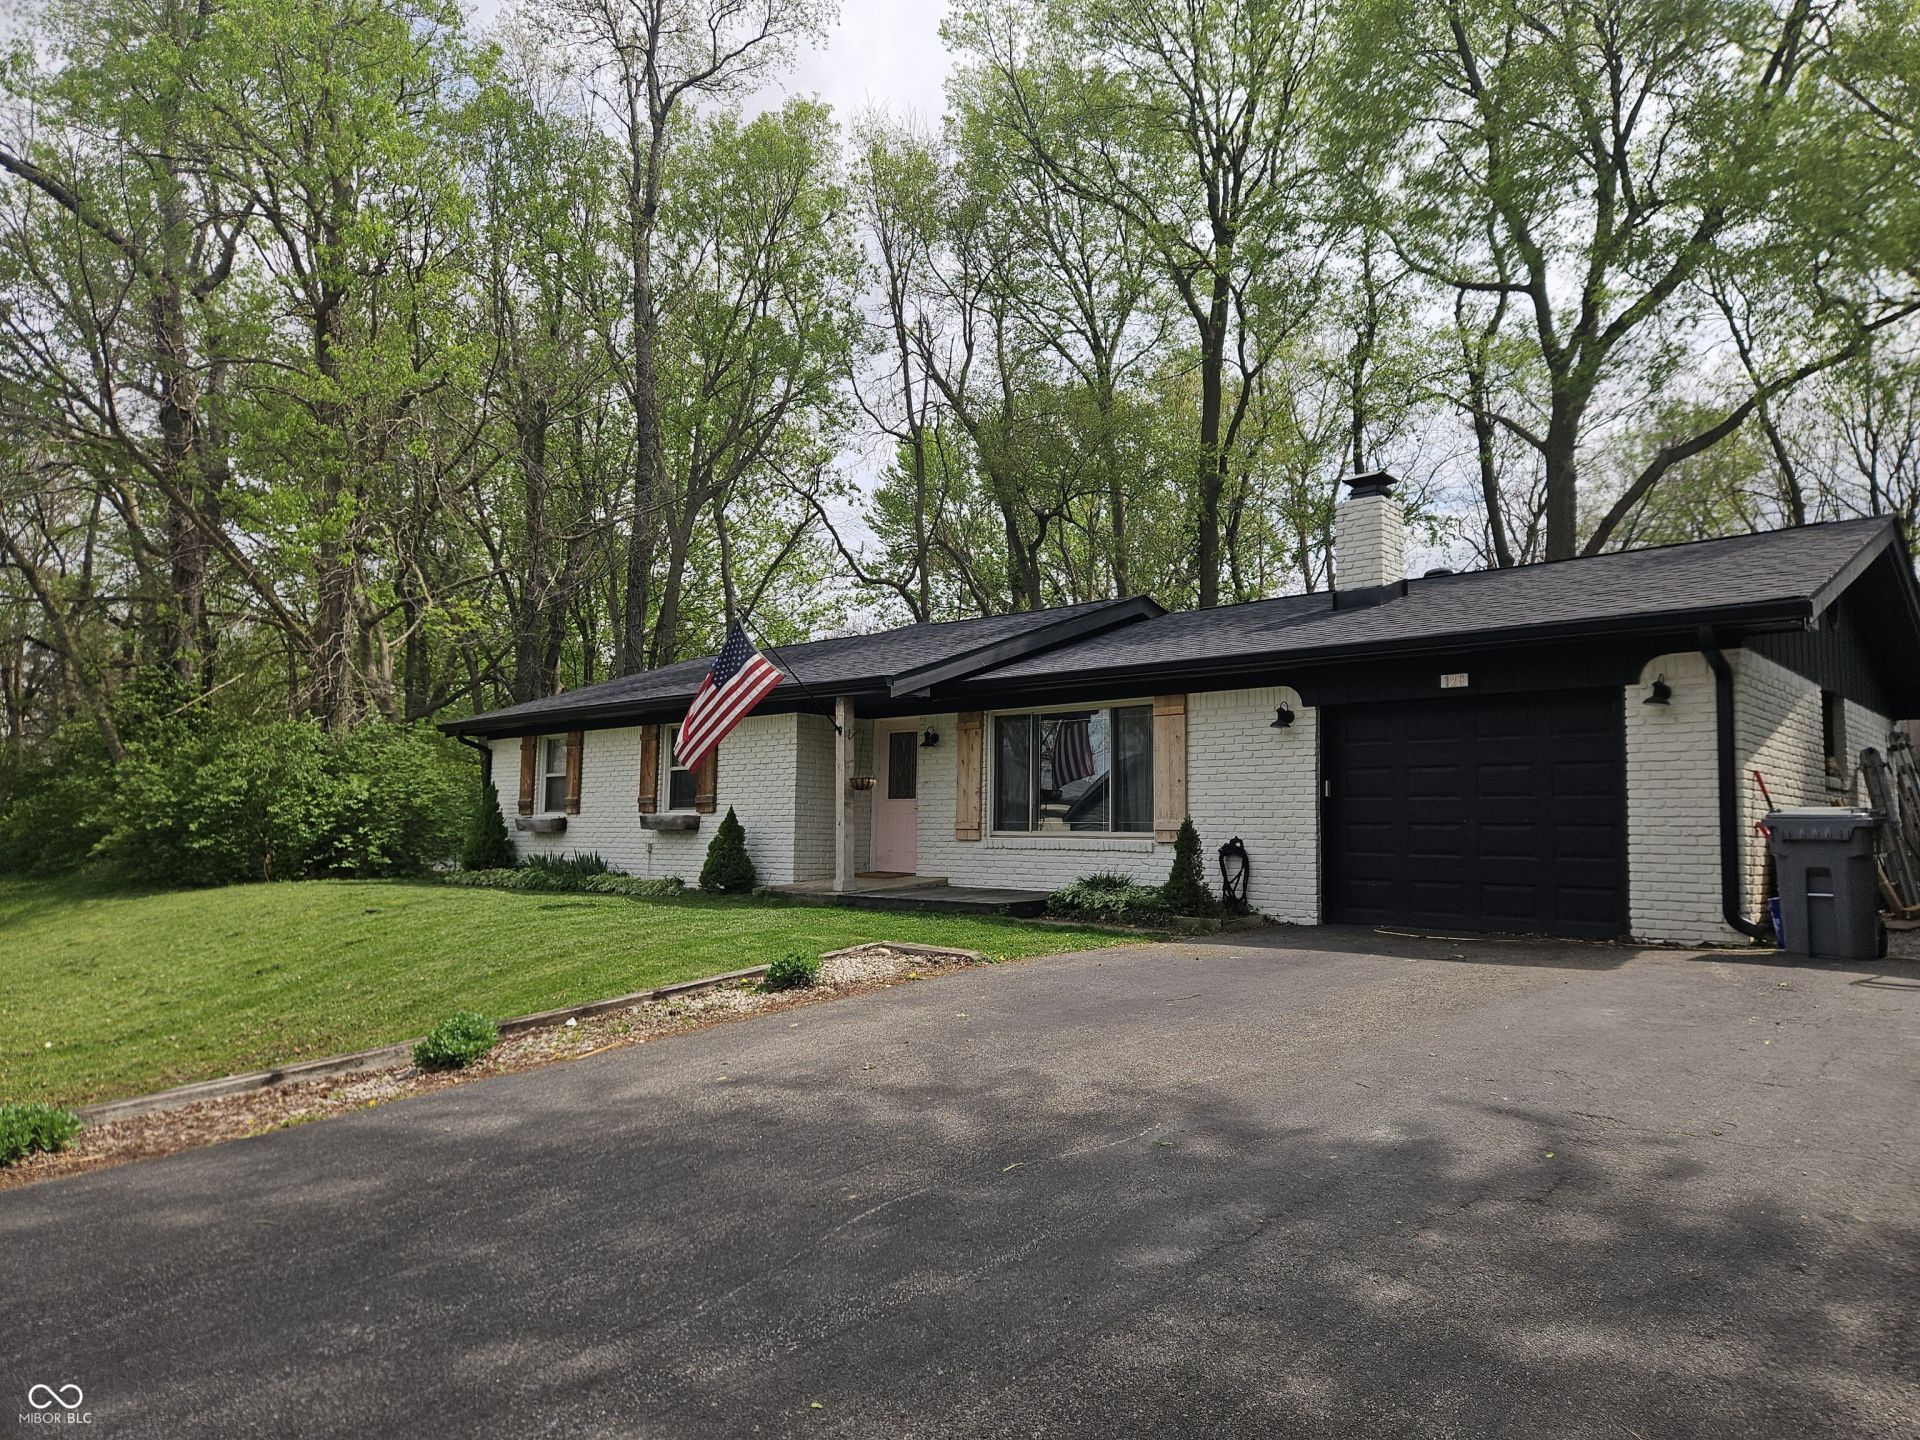
Fall in love with this updated cozy 3/2 home. Not sure what will catch your eye first; a morning coffee on the timber framed porch, a brand-new kitchen, and open floorplan located right across the street from Morse Reservoir and within walking distance to coffee shops, multiple restaurants, parks, and much more. Timber frame screened in porch added in 2021. Roofing, gutters, fascia, and soffit were all updated in 2022. New tankless water heater and water softener in 2023. New concrete patio added in 2025. Full kitchen remodel along with flooring in common areas in Dec. of 2025. New refrigerator, oven/ range, and dishwasher in Dec. of 2025. Multiple other updates throughout the home!
Property Features
Property Type: Residential - Single Family
Cooling: Central Air
Garage: 1
Heating: Natural Gas
Home Style: Ranch, Traditional
Lot Size: 0.21 Acres
Stories: 1.0
Taxes: $2,190
Year Built: 1976
Appliances
Dishwasher
Disposal
Gas Water Heater
Microwave
Electric Oven
Refrigerator
Feature Descriptions
Bath: 2(Full-Main)
Days on Site: 144
Eating Area: Dining Combo/Great Room, Dining Combo/Kitchen
Exterior: Brick, Wood Siding
ExteriorFeatures: Gutter Guards, Lighting, Fire Pit, Playset, Smart Lock(s), Storage Shed, Other
Foundation: Block
InteriorFeatures: Attic Pull Down Stairs, Pantry
Outbuilding(s): Yes
Total Rooms: 6
Utility Options: Electricity Connected, Natural Gas Connected
Water: Public
Room Sizes
Dining Room: 12x19
Kitchen: 12x18
Primary Bedroom: 13x20
Bedroom 2: 12x12
Bedroom 3: 12x10
Living Room: 12x19
Local Schools
High School: Hamilton Heights High School
Middle School: Hamilton Heights Middle School
Elementary School: Hamilton Heights Elementary School
Listed By / Shown By
Listed By
Agency Name: F.C. Tucker Company
Agency Phone: 317-776-0200
Shown By
Agent Name: Jared McCormick
Agent Phone: (317) 340-4636
Agency Title: Key Realty

Estimate Your Payment
Estimated Payment
$ 2,389.52 per month $2,097.64 Principal & Interest $182.50 Property Tax $109.37 Homeowner's Insurance
129 Bayshore Drive | MLS# 22095635
This single family home located at 129 Bayshore Drive, Cicero, IN 46034 is currently listed for sale with an asking price of $374,999. This property was built in 1976 and has 3 bedrooms and 2 full baths with 1668 sq. ft. Bayshore Drive is located in the Cicero Shores subdivision. Search Cicero Shores real estate on jaredmccormick.ikeyrealty.com today.