
BEDS4
BATHS2 full 1 partial
SQUARE FEET2,340
MLS#22106918
STATUSActive
PROPERTY TYPEResidential - Single Family
SUBDIVISIONNo Subdivision
Property Description
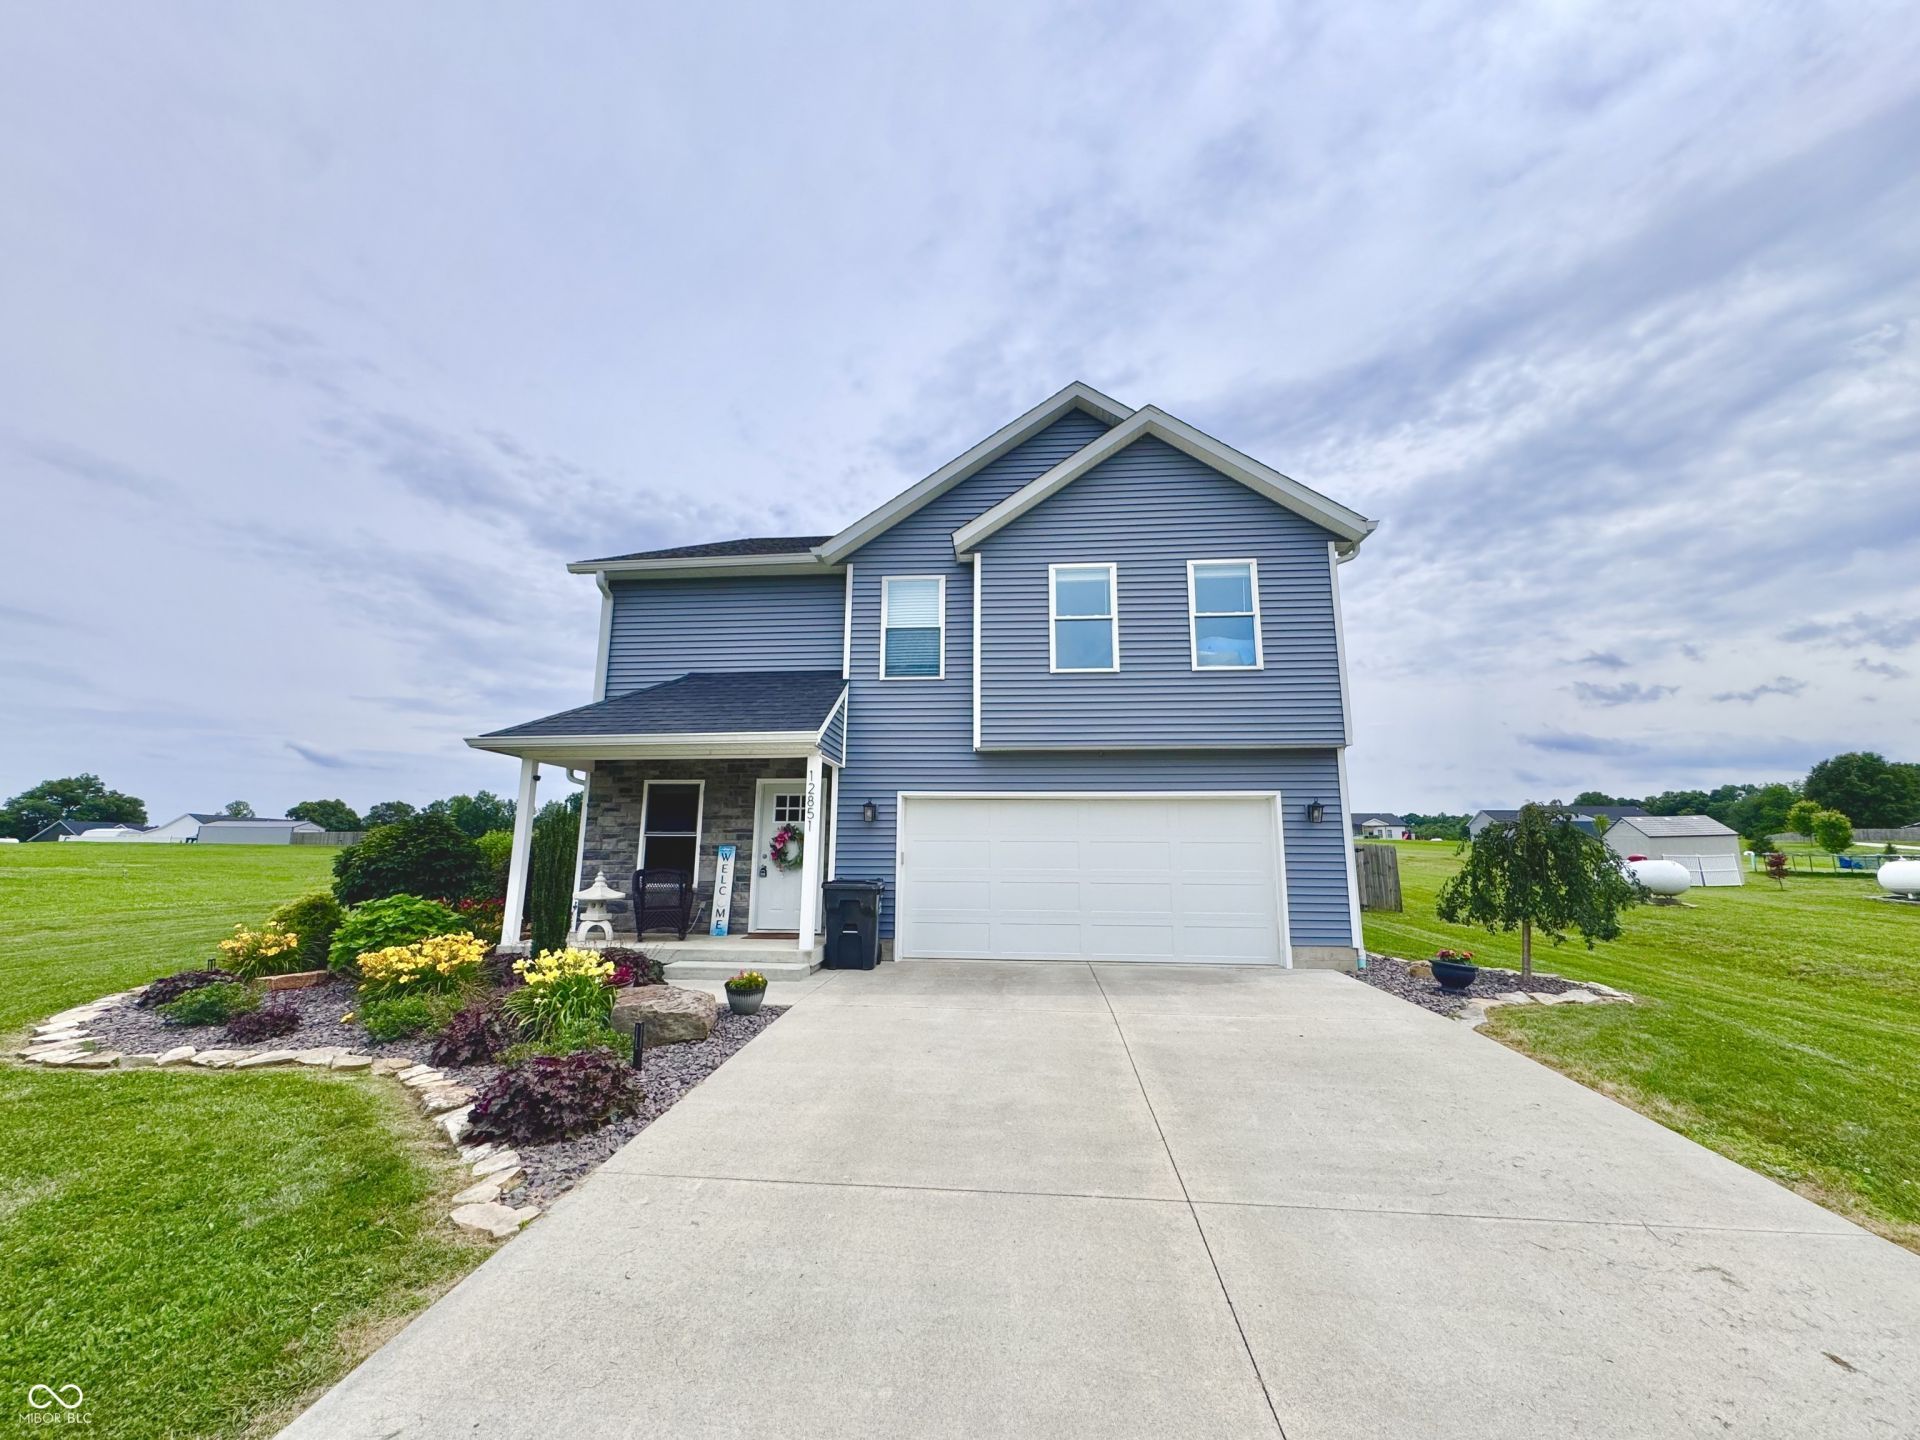
Welcome home to this beautifully maintained, one-owner residence that feels just like new! Built just five years ago on a full 1 acre lot mostly fenced in, this spacious 4-bedroom, 2.5-bath home offers modern comfort, quality craftsmanship, and an exceptional layout designed for today's lifestyle. The heart of the home is the bright and inviting open concept floor plan, seamlessly connecting the eat-in kitchen and living areas, perfect for entertaining family and friends. The well-appointed kitchen features ample cabinetry, generous counter space with beautiful stone countertops, and a large island that serves as a natural gathering spot. Upstairs, you'll find four generously sized bedrooms, including a private primary suite with a spacious en-suite bath and walk-in closet. The additional bedrooms offer flexibility for guests, a home office, or growing families. Step outside to your own backyard retreat featuring a fantastic patio area ideal for outdoor dining, relaxing, and entertaining. Unwind year-round in the hot tub while enjoying the privacy and comfort of this exceptional outdoor living space. With its like-new condition, thoughtful design, and outstanding indoor and outdoor entertaining areas, this move-in-ready home is an opportunity you won't want to miss!
Property Features
Property Type: Residential - Single Family
Cooling: Central Air
Fuel Type: Propane
Garage: 2
Heating: Propane
Home Style: Split Level
Lot Size: 1.00 Acres
Stories: 2.0
Taxes: $2,758
Year Built: 2021
Appliances
Dishwasher
Dryer
Microwave
Electric Oven
Refrigerator
Washer
Feature Descriptions
Bath: 2(Full-Upper), 1(Half-Main)
Days on Site: 63
Eating Area: Dining Combo/Kitchen
Exterior: Vinyl With Stone
Foundation: Slab
InteriorFeatures: Breakfast Bar, Kitchen Island, Entrance Foyer, Hi-Speed Internet Availbl, Walk-In Closet(s)
Total Rooms: 7
Water: Public
Room Sizes
Foyer: 8 x 10
Kitchen: 13.5 x 19
Laundry: 5.5 x 5.5
Primary Bedroom: 13 x 18
Bedroom 2: 9 x 14
Bedroom 3: 10 x 14
Bedroom 4: 10 x 11
Local Schools
High School: Eastern Greene High School
Middle School: Eastern Greene Middle School
Elementary School: Eastern Greene Elementary School
Listed By / Shown By
Listed By
Agency Name: Bear Real Estate Sales, LLC
Agency Phone: 812-327-3865
Shown By
Agent Name: Jared McCormick
Agent Phone: (317) 340-4636
Agency Title: Key Realty

Estimate Your Payment
Estimated Payment
$ 2,347.98 per month $2,013.18 Principal & Interest $229.83 Property Tax $104.97 Homeowner's Insurance
12851 E Hirth Lane | MLS# 22106918
This single family home located at 12851 E Hirth Lane, Springville, IN 47462 is currently listed for sale with an asking price of $359,900. This property was built in 2021 and has 4 bedrooms and 2 full and 1 partial baths with 2340 sq. ft. E Hirth Lane is located in the No Subdivision subdivision. Search No Subdivision real estate on jaredmccormick.ikeyrealty.com today.