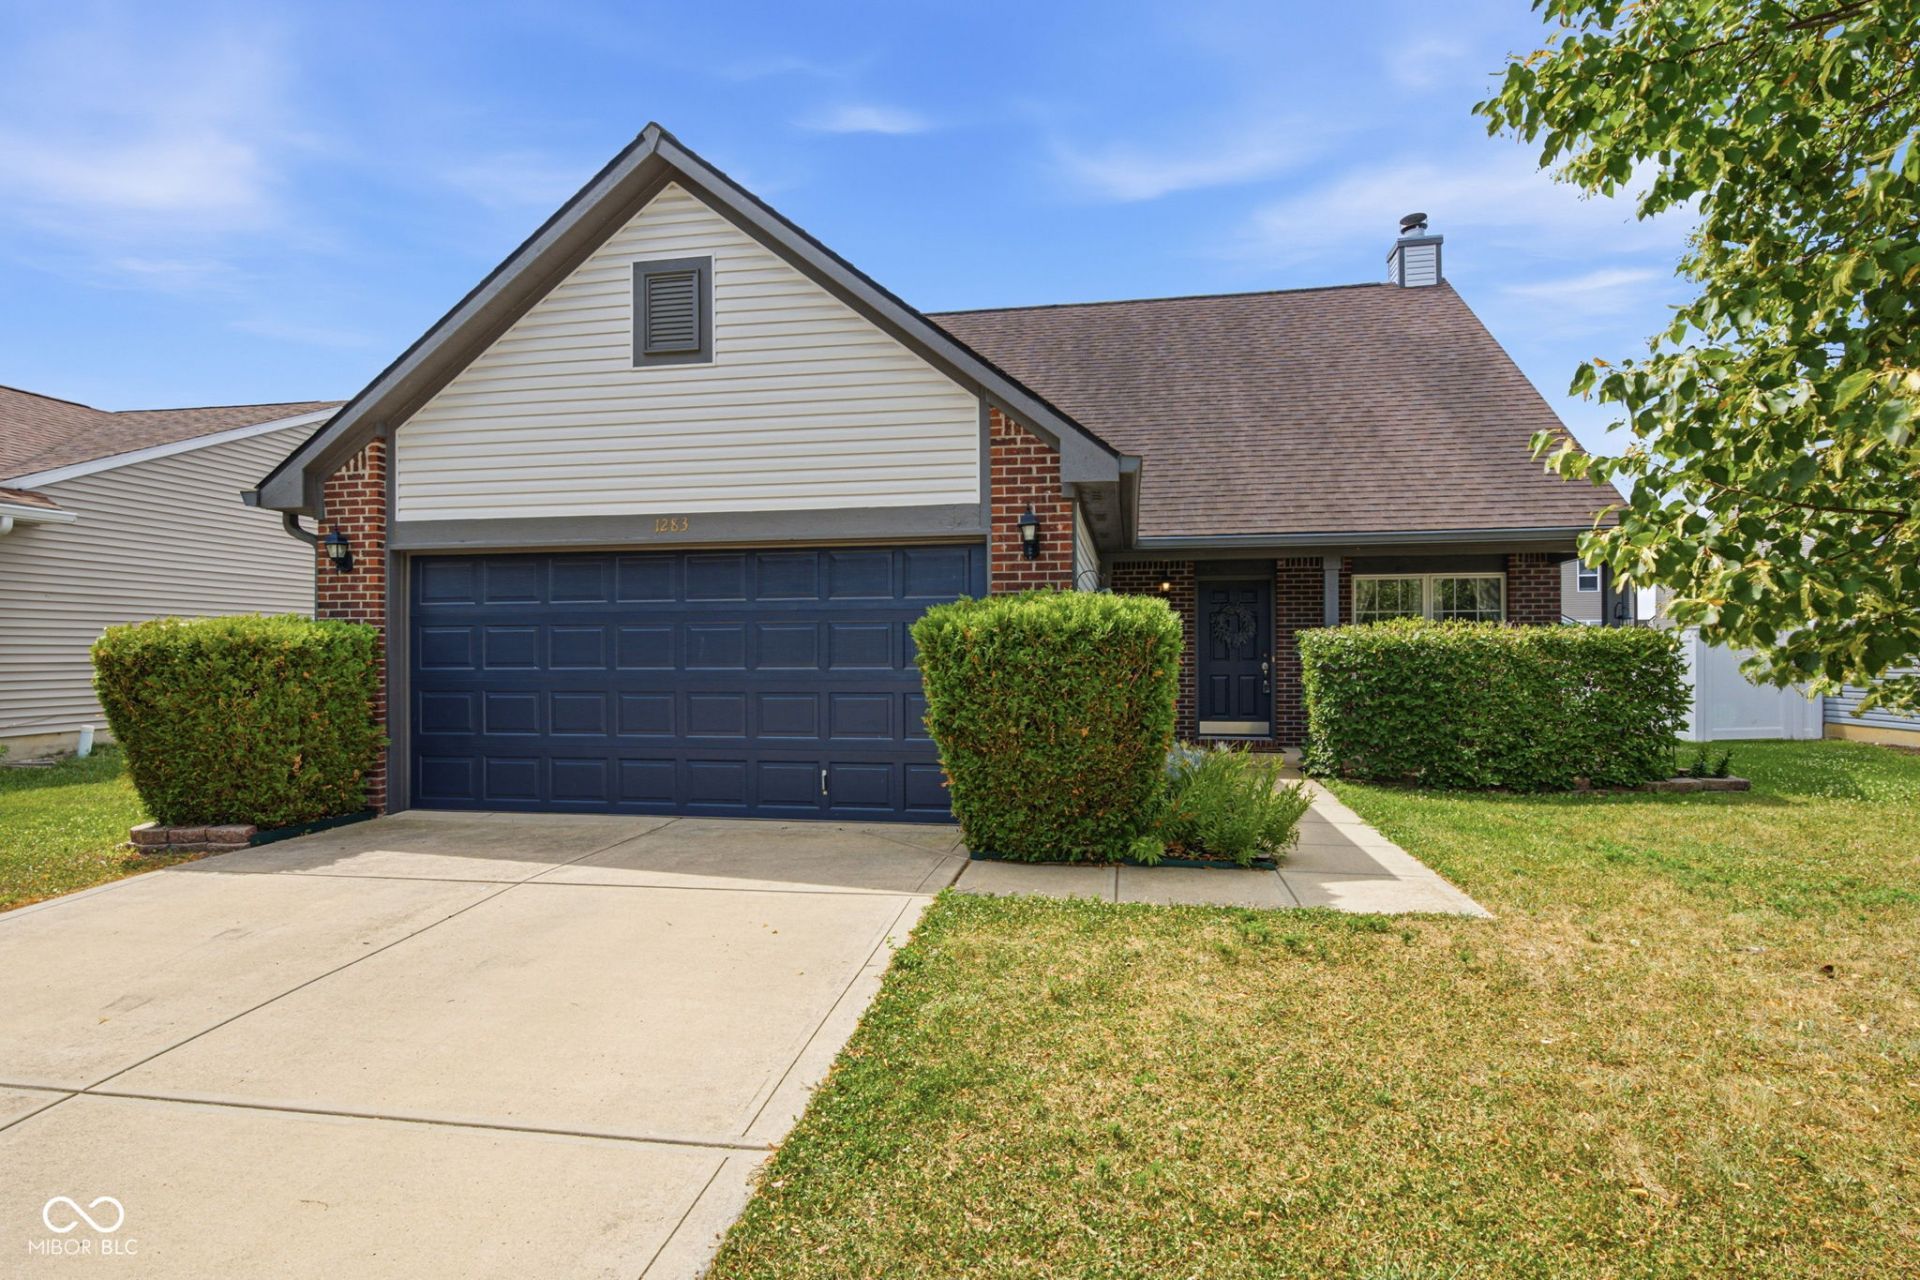

BEDS3
BATHS2 full 1 partial
SQUARE FEET1,947
MLS#22104470
STATUSPending
PROPERTY TYPEResidential - Single Family
SUBDIVISIONCumberland Commons
Property Description
Welcome to this beautifully maintained Franklin home, ideally located just a short golf cart ride from downtown Franklin. Enjoy quick access to restaurants, coffee shops, boutiques, parks, seasonal events, shopping, I-65, and all Franklin schools, with the high school within walking distance. Inside, the open-concept layout is filled with natural light and designed for comfortable everyday living and easy entertaining. The family room features a cozy fireplace, while the kitchen offers ample cabinet and counter space, stainless steel appliances, and a breakfast bar overlooking the dining area. The appliances and water heater have all been updated within the last five years. The main-level primary suite is a relaxing retreat with a garden tub and private walkout to the backyard patio. A separate living room adds flexibility for a home office, playroom, or sitting area. Upstairs, you'll find two additional bedrooms, a versatile loft, and extra storage to accommodate guests, hobbies, or your changing needs. The fully fenced backyard is ideal for relaxing or entertaining, featuring a spacious patio with plenty of room for cookouts, outdoor dining, gardening, pets, and play. With its functional layout, thoughtful updates, flexible living spaces, and exceptional location, this home offers the perfect blend of comfort, convenience, and everyday living.
Property Features
Property Type: Residential - Single Family
Cooling: Central Air
Fireplaces: 1
Garage: 2
Heating: Electric, Forced Air
Home Style: Split Level, Traditional
Lot Size: 0.17 Acres
Stories: 2.0
Taxes: $2,878
Year Built: 2010
Appliances
Dishwasher
Electric Water Heater
Disposal
Electric Oven
Refrigerator
Feature Descriptions
Bath: 1(Full-Main), 1(Full-Upper), 1(Half-Main)
Days on Site: 72
Eating Area: Formal Dining Room
Equipment: Smoke Alarm
Exterior: Vinyl With Brick
Fireplace: Living Room, Wood Burning
Formal Dining: Yes
Foundation: Slab
Garage/Parking Infromation: Garage Door Opener
InteriorFeatures: Attic Access, Breakfast Bar, Ceiling Vaulted, Paddle Fan, Hi-Speed Internet Availbl, Eat-in Kitchen, Pantry
Total Rooms: 10
Utility Options: Cable Available
Water: Public
Room Sizes
Living Room: 16x20
Primary Bedroom: 12x15
Kitchen: 11x14
Dining Room: 11x11
Sun Room: 15x17
Laundry: 5x11
Bedroom 2: 11x14
Bedroom 3: 10x11
Office: 14x14
Bonus Room: 7x17
Listed By / Shown By
Listed By
Agency Name: Better Homes and Gardens Real Estate Gold Key
Agency Phone: 317-349-5900
Shown By
Agent Name: Jared McCormick
Agent Phone: (317) 340-4636
Agency Title: Key Realty

Estimate Your Payment
Estimated Payment
$ 1,934.82 per month $1,610.99 Principal & Interest $239.83 Property Tax $84.00 Homeowner's Insurance
1283 Yellowstone Way | MLS# 22104470
This single family home located at 1283 Yellowstone Way, Franklin, IN 46131 is currently listed for sale with an asking price of $288,000. This property was built in 2010 and has 3 bedrooms and 2 full and 1 partial baths with 1947 sq. ft. Yellowstone Way is located in the Cumberland Commons subdivision. Search Cumberland Commons real estate on jaredmccormick.ikeyrealty.com today.