
BEDS3
BATHS2 full 1 partial
SQUARE FEET2,048
MLS#22117980
STATUSActive
PROPERTY TYPEResidential - Single Family
SUBDIVISIONCricket Reel
Property Description
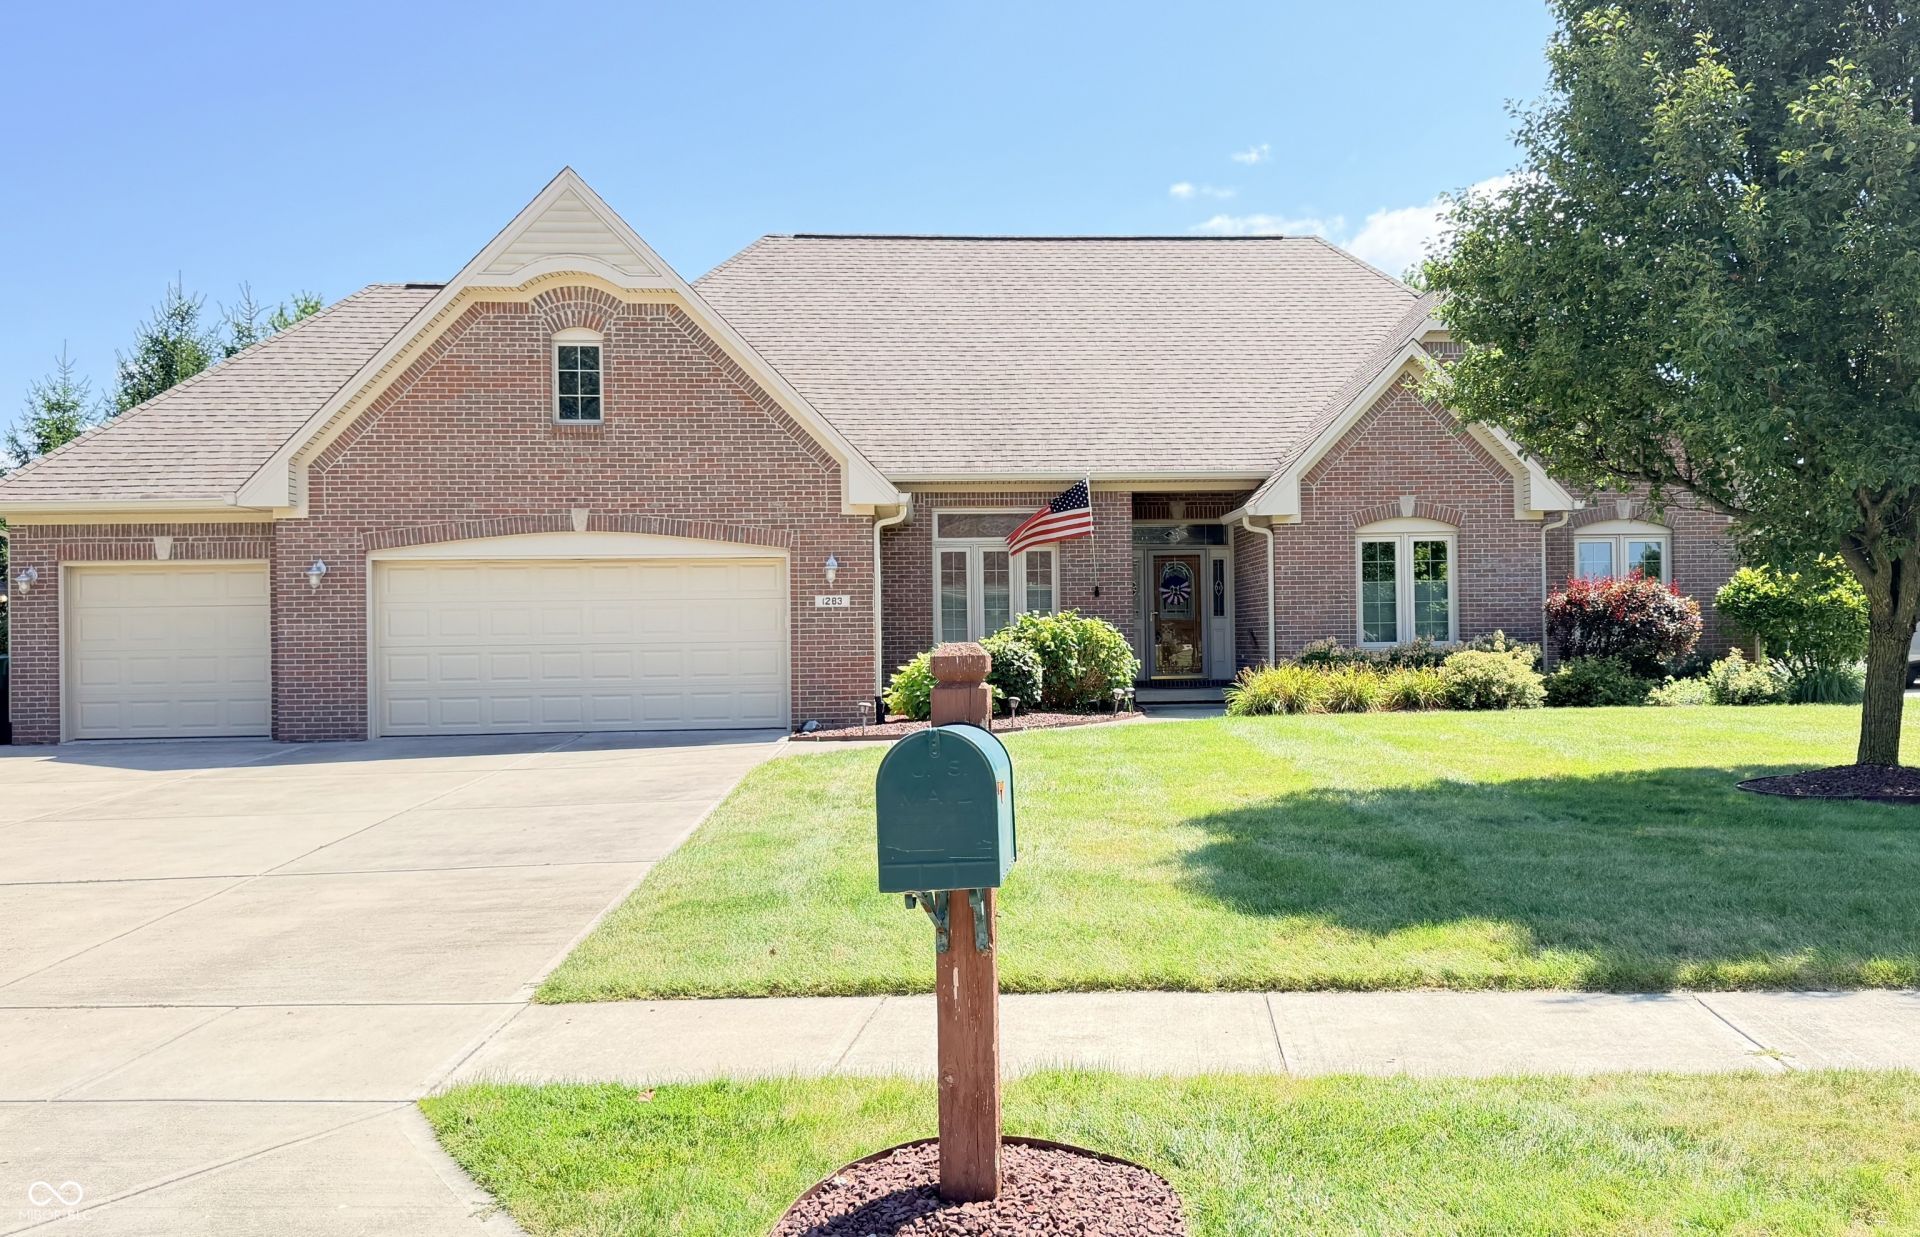
Well maintained executive ranch with airy, open floor plan. Dining room and GR are open to each other with a gas fireplace and raised ceilings and dentil molding thru out. Breakfast room and enclosed patio are located steps off the chef's kitchen and grill area of the patio. 2026 New water softener, 2025 rear privacy wood panel fence, 2023 new windows, 2017 new soffit, 2016-Madison County cabinets and granite countertops remastered in the kitchen with under counter lighting,spice rack and new appliances; master bath remodeled with new cabinetry, granite tops, high rise toilet, and fixtures and a new tiled walk in shower. Levolor custom cellular shades with top and bottom adjusting thru out the home. Secondary bath new cabinetry, granite tops, & fixtures and new hardwood floors, Trek deck and railing, and irrigation system for the lawn. Personal property will be auctioned online. Items may be viewed at the open houses August 15 & August 16.
Upcoming Open Houses
Open House Saturday August 15th, 10:00am - 12:00pm
Open House Sunday August 16th, 3:00pm - 5:00pm
Property Features
Property Type: Residential - Single Family
Cooling: Central Air
Fireplaces: 1
Garage: 3
Heating: Forced Air, Natural Gas
Home Style: Ranch, Traditional
Lot Size: 0.32 Acres
Stories: 1.0
Taxes: $3,800
Year Built: 2005
Appliances
Dishwasher
Disposal
MicroHood
Electric Oven
Refrigerator
Gas Water Heater
Water Softener Owned
Feature Descriptions
Bath: 2(Full-Main), 1(Half-Main)
Days on Site: 7
Eating Area: Breakfast Room, Formal Dining Room
Equipment: Security System Owned, Smoke Alarm
Exterior: Brick
ExteriorFeatures: Sprinkler System
Fireplace: Gas Log, Great Room
Formal Dining: Yes
Foundation: Block
Garage/Parking Infromation: Finished Garage, Service Door
InteriorFeatures: Attic Access, Breakfast Bar, High Ceilings, Tray Ceiling(s), Entrance Foyer, Paddle Fan, Hardwood Floors, Hi-Speed Internet Availbl, Eat-in Kitchen, Pantry, Walk-In Closet(s), Wood Work Stained
Security: yes
Total Rooms: 9
Utility Options: Natural Gas Connected
Water: Public
Room Sizes
Laundry: 11x6
Great Room: 17x17
Sun Room: 18x09
Primary Bedroom: 17x13
Kitchen: 14x13
Dining Room: 14x11
Breakfast Room: 13x11
Bedroom 2: 11x11
Bedroom 3: 14x11
Local Schools
High School: Greenfield-Central High School
Middle School: Greenfield Central Junior High Sch
Elementary School: JB Stephens Elementary School
Listed By / Shown By
Listed By
Agency Name: Berkshire Hathaway Home
Agency Phone: 317-462-2345
Shown By
Agent Name: Jared McCormick
Agent Phone: (317) 340-4636
Agency Title: Key Realty

Estimate Your Payment
Estimated Payment
$ 2,964.50 per month $2,516.61 Principal & Interest $316.67 Property Tax $131.22 Homeowner's Insurance
1283 Morningside Drive | MLS# 22117980
This single family home located at 1283 Morningside Drive, Greenfield, IN 46140 is currently listed for sale with an asking price of $449,900. This property was built in 2005 and has 3 bedrooms and 2 full and 1 partial baths with 2048 sq. ft. Morningside Drive is located in the Cricket Reel subdivision. Search Cricket Reel real estate on jaredmccormick.ikeyrealty.com today.