
BEDS3
BATHS2 full 1 partial
SQUARE FEET2,950
MLS#22114159
STATUSActive
PROPERTY TYPEResidential - Single Family
SUBDIVISIONBrooks Chase
Property Description
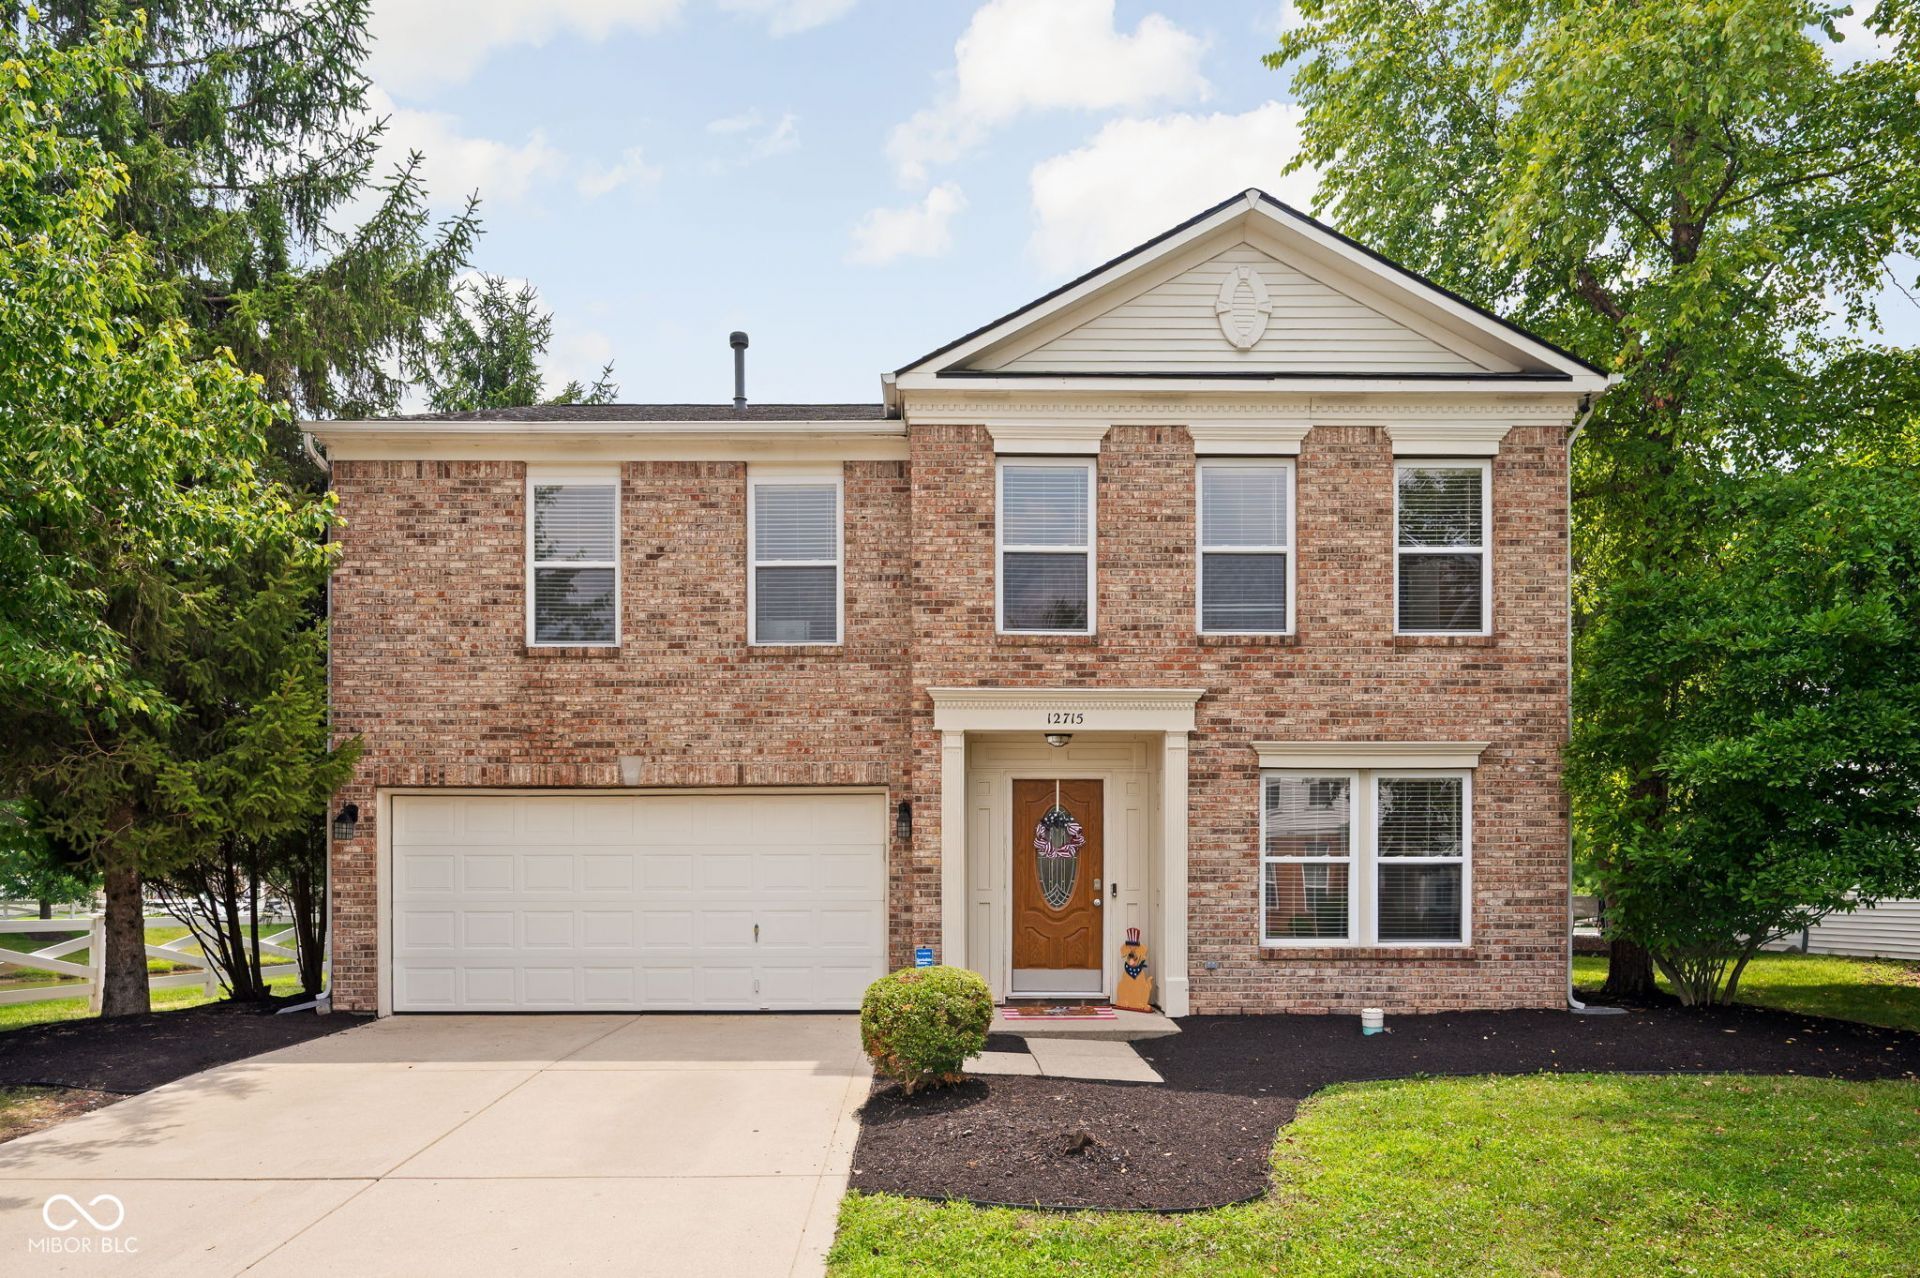
Welcome to 12715 Courage Crossing, a beautifully maintained home tucked on a desirable corner lot in Fishers' sought after Brooks Chase neighborhood. With no neighbors on one side and a peaceful pond view right off the backyard, this 2,950 sq ft home offers the kind of privacy and scenery that's hard to find. Inside, you'll find 3 bedrooms and 2.5 baths, plus a spacious bonus/rec room loft, perfect for a second living area, media room, or playroom. Freshly painted interiors give the home a crisp, move in ready feel throughout. Major systems have already been taken care of: both the furnace and A/C were replaced just 4 years ago, and the garage features a new opener. The location is hard to beat: just minutes from Hamilton Town Center's shopping, dining, and entertainment, minutes from Ruoff Music Center, and with quick access to I 69 for an easy commute. Ideally located in Fishers within the Hamilton Southeastern school district, this home combines comfort, updates, and a premium lot in one of the area's most established communities.
Property Features
Property Type: Residential - Single Family
Cooling: Central Air
Garage: 2
Heating: Forced Air, Natural Gas
Home Style: Traditional
Lot Size: 0.15 Acres
Stories: 2.0
Taxes: $6,566
Year Built: 2002
Appliances
Dishwasher
Disposal
Gas Water Heater
Electric Oven
Feature Descriptions
Bath: 2(Full-Upper), 1(Half-Main)
Days on Site: 18
Eating Area: Breakfast Room, Formal Dining Room
Exterior: Vinyl With Brick
ExteriorFeatures: Sprinkler System
Formal Dining: Yes
Foundation: Slab
InteriorFeatures: Entrance Foyer, Pantry, Walk-In Closet(s)
Total Rooms: 9
Utility Options: Electricity Connected, Natural Gas Connected
Water: Public
Room Sizes
Primary Bedroom: 17x17
Dining Room: 13x10
Kitchen: 13x11
Bedroom 2: 12x11
Living Room: 12x11
Play Room: 25x24
Breakfast Room: 12x12
Laundry: 7x7
Bedroom 3: 15x10
Local Schools
High School: Hamilton Southeastern HS
Middle School: Fall Creek Junior High
Elementary School: Brooks School Elementary
Listed By / Shown By
Listed By
Agency Name: @properties
Shown By
Agent Name: Jared McCormick
Agent Phone: (317) 340-4636
Agency Title: Key Realty

Estimate Your Payment
Estimated Payment
$ 2,718.87 per month $2,064.08 Principal & Interest $547.17 Property Tax $107.63 Homeowner's Insurance
12715 Courage Crossing | MLS# 22114159
This single family home located at 12715 Courage Crossing, Fishers, IN 46037 is currently listed for sale with an asking price of $369,000. This property was built in 2002 and has 3 bedrooms and 2 full and 1 partial baths with 2950 sq. ft. Courage Crossing is located in the Brooks Chase subdivision. Search Brooks Chase real estate on jaredmccormick.ikeyrealty.com today.