
BEDS3
BATHS2 full 1 partial
SQUARE FEET2,128
MLS#22115196
STATUSActive
PROPERTY TYPEResidential - Single Family
SUBDIVISIONBrooks Chase
Property Description
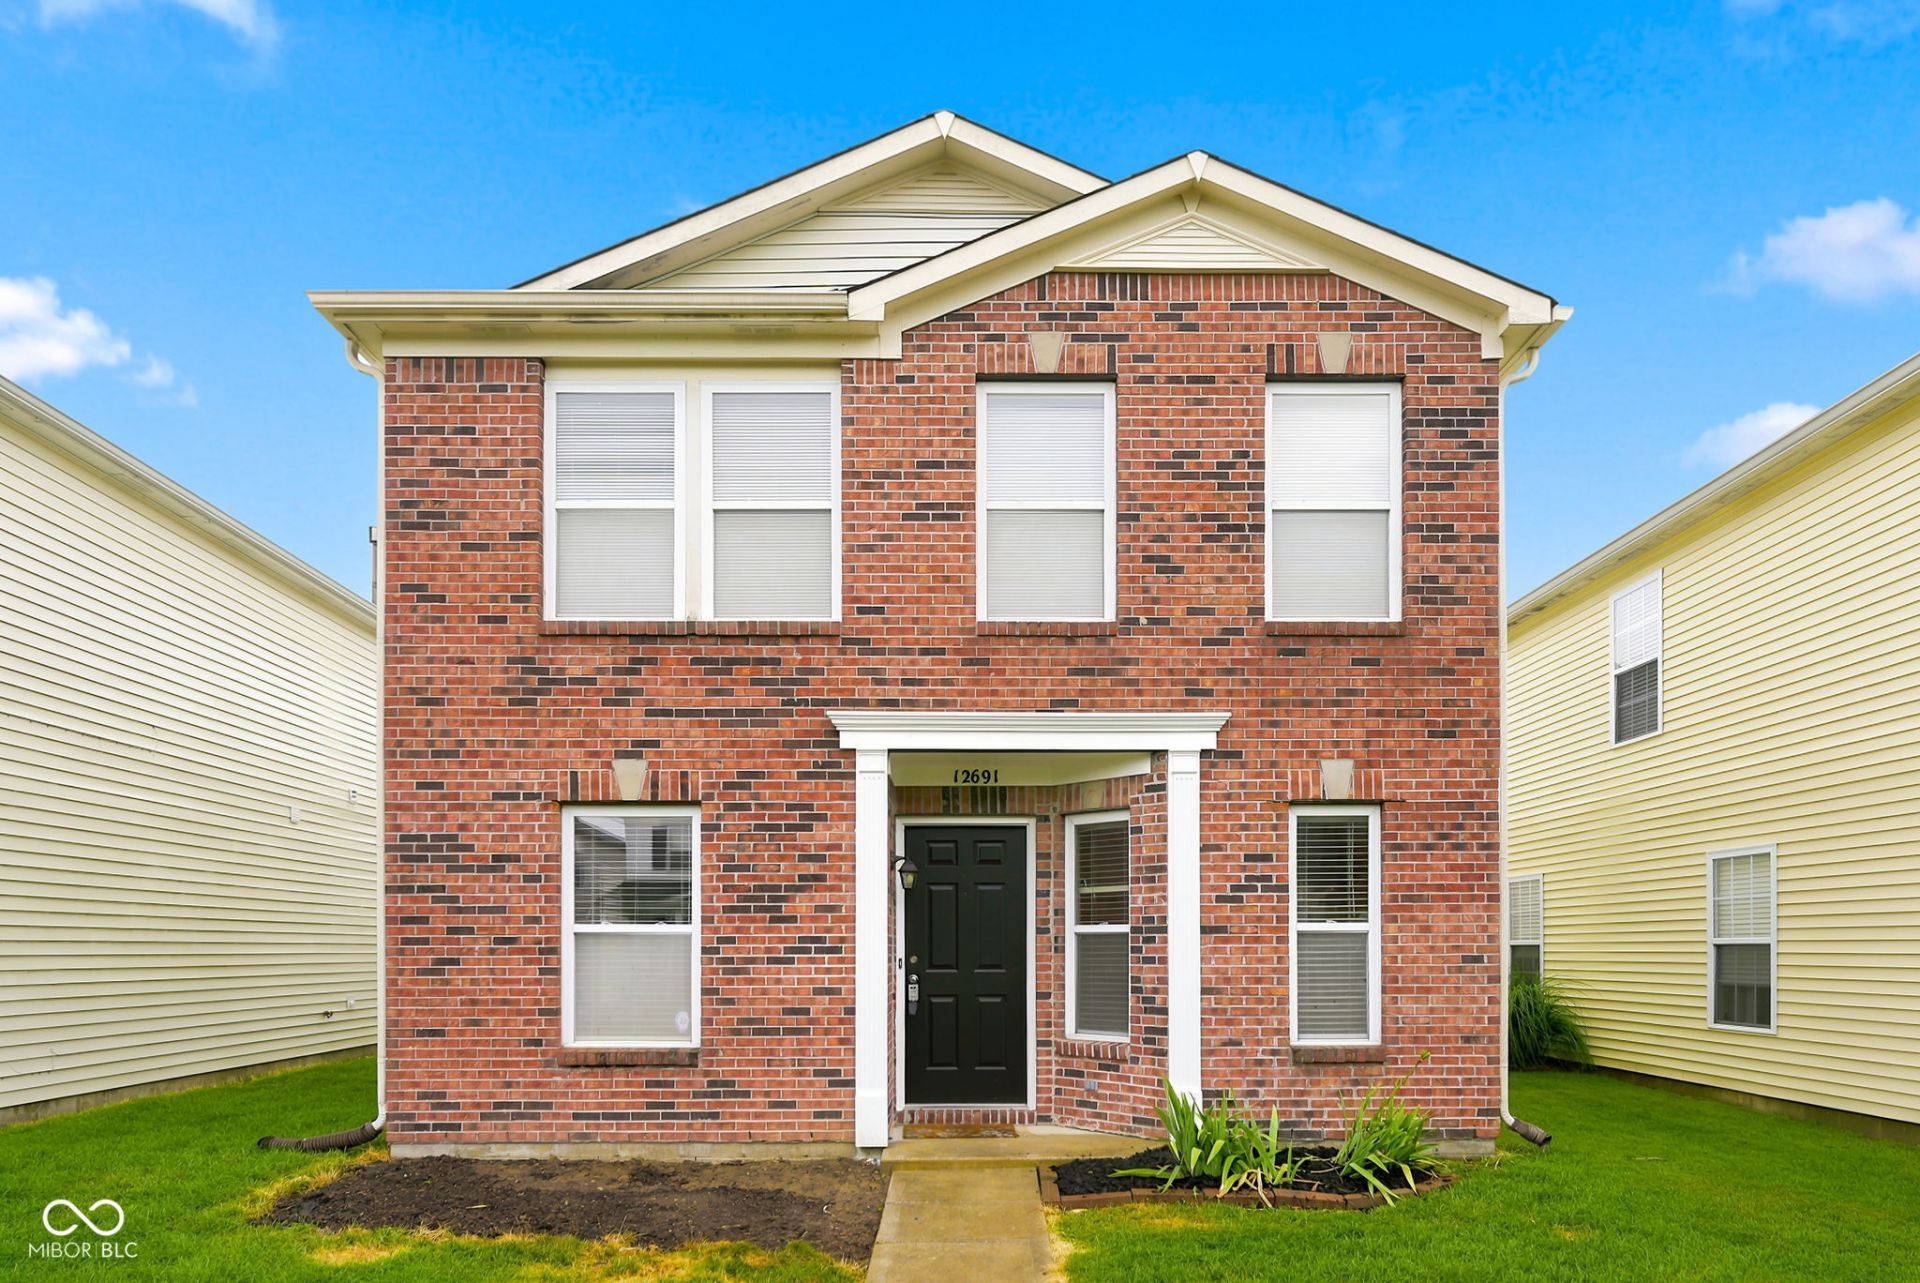
Welcome to this well-maintained 3-bedroom, 2.5 bath home offering, 2128 sqft of comfortable living space. The spacious open floor plan features a bright living area with a cozy fireplace, a functional kitchen with BRAND-NEW stainless steel refrigerator and stove, and plenty of cabinet and counter space for everyday living and entertaining. Upstairs, you'll find BRAND-NEW carpet, generously sized bedrooms, including a spacious primary suite with private bath and walk-in closet. Recent updates provide added peace of mind, including a brand-new carpet, 2021 HVAC and LVP flooring installed just 3 years ago, and freshly painted exterior trim, giving the home a clean, well-maintained appearance. Conveniently located near shopping, dining, parks, and major highways, this move-in-ready home offers the perfect combination of comfort, space, and convenience. Don't miss this fantastic opportunity!
Property Features
Property Type: Residential - Single Family
Cooling: Central Air
Fireplaces: 1
Garage: 2
Heating: Forced Air
Home Style: Traditional
Lot Size: 0.08 Acres
Stories: 2.0
Taxes: $5,622
Year Built: 2003
Appliances
Electric Cooktop
Dishwasher
Disposal
Gas Water Heater
Microwave
Electric Oven
Refrigerator
Feature Descriptions
Bath: 2(Full-Upper), 1(Half-Main)
Days on Site: 20
Eating Area: Breakfast Room, Formal Dining Room
Exterior: Vinyl With Brick
Fireplace: Wood Burning
Formal Dining: Yes
Foundation: Slab
InteriorFeatures: Attic Access, Pantry, Walk-In Closet(s)
Total Rooms: 8
Water: Public
Room Sizes
Living Room: 17x13
Dining Room: 12x10
Kitchen: 10x10
Breakfast Room: 14x9
Primary Bedroom: 16x13
Bedroom 2: 13x13
Bedroom 3: 13x10
Loft: 14x15
Local Schools
High School: Hamilton Southeastern HS
Middle School: Fall Creek Junior High
Elementary School: Brooks School Elementary
Listed By / Shown By
Listed By
Agency Name: T L C Real Estate Group
Agency Phone: 317-332-7328
Shown By
Agent Name: Jared McCormick
Agent Phone: (317) 340-4636
Agency Title: Key Realty

Estimate Your Payment
Estimated Payment
$ 2,227.64 per month $1,671.96 Principal & Interest $468.50 Property Tax $87.18 Homeowner's Insurance
12691 Endurance Drive | MLS# 22115196
This single family home located at 12691 Endurance Drive, Fishers, IN 46037 is currently listed for sale with an asking price of $298,900. This property was built in 2003 and has 3 bedrooms and 2 full and 1 partial baths with 2128 sq. ft. Endurance Drive is located in the Brooks Chase subdivision. Search Brooks Chase real estate on jaredmccormick.ikeyrealty.com today.