
BEDS2
BATHS2 full 1 partial
SQUARE FEET1,296
MLS#22114893
STATUSActive
PROPERTY TYPEResidential - Condominium
SUBDIVISIONAvalon Of Fishers
Property Description
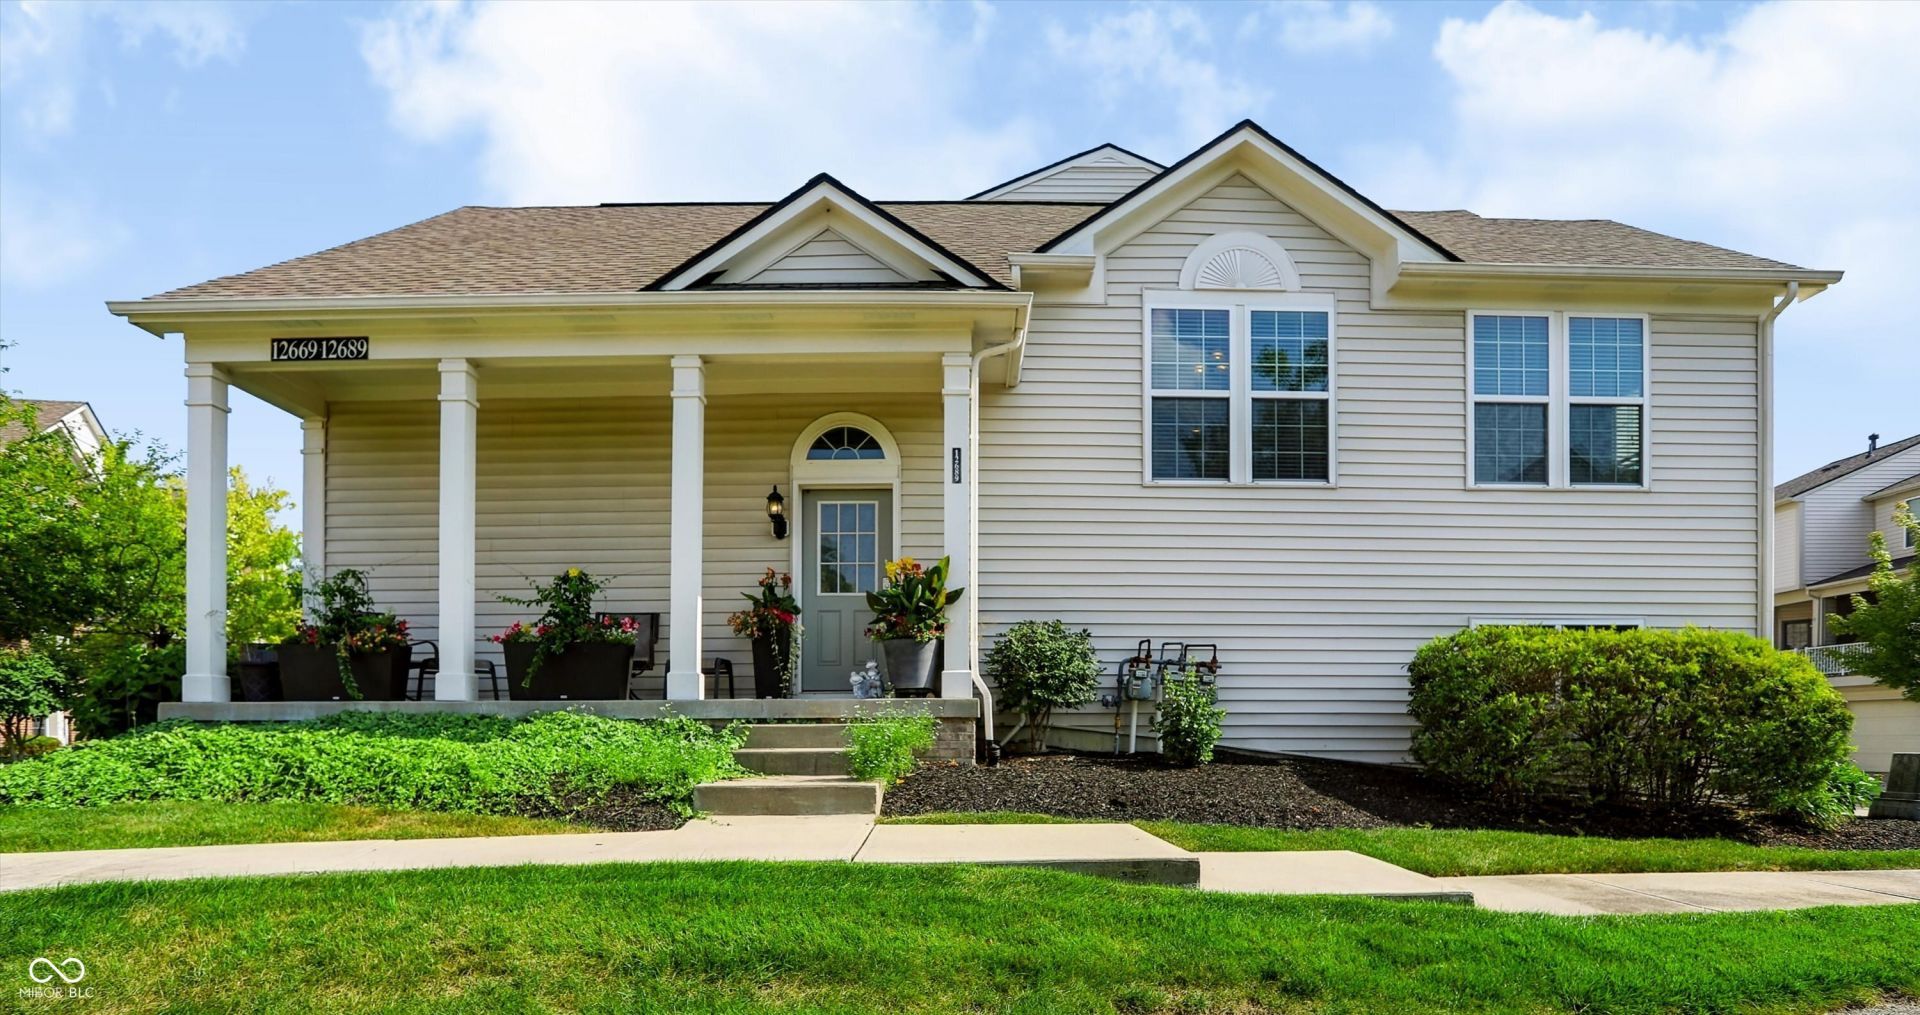
Spacious and bright! Two story end unit townhouse, with 2 bedrooms and 2 1/2 bath. This home is ready for new owners to move into. Large open concept great room with fireplace and a deck by the kitchen. Master has sitting area, huge walk-in closet made by California closet and double sinks. Roomy open kitchen and upgraded appliances stay. Lower level has large windows, a den or family/playroom and private bath to 2nd bedroom. Laundry room and 2 car attached garage with extra driveway parking. Wonderful quiet location with community pool and other amenities. Close to HSE schools and shopping at Hamilton town center.
Property Features
Property Type: Residential - Condominium
Cooling: Central Air
Fireplaces: 1
Garage: 2
Heating: Forced Air, Natural Gas
Home Style: Traditional
Lot Size: 0.05 Acres
Stories: 2.0
Taxes: $2,510
Year Built: 2006
Appliances
Electric Cooktop
Dishwasher
Dryer
Gas Water Heater
MicroHood
Microwave
Electric Oven
Refrigerator
Washer
Feature Descriptions
Basement: Daylight, Finished
Bath: 1(Full-Basement), 1(Full-Main), 1(Half-Main)
Condo Location: Free Standing
Days on Site: 49
Eating Area: Dining Combo/Family Room
Exterior: Block, Vinyl With Brick
Fireplace: Gas Log
Foundation: Concrete Perimeter
InteriorFeatures: Bath Sinks Double Main, Cathedral Ceiling(s), Vaulted Ceiling(s), Entrance Foyer, Pantry, Walk-In Closet(s), Breakfast Bar
Lifestyles: Other/See Remarks
Total Rooms: 7
Water: Public
Room Sizes
Dining Room: 13x8
Kitchen: 17x7
Laundry: 8x6
Bedroom 2: 12x11
Library: 15X12
Primary Bedroom: 15x13
Listed By / Shown By
Listed By
Agency Name: Reid Properties LLC
Agency Phone: 317-241-3955
Shown By
Agent Name: Jared McCormick
Agent Phone: (317) 340-4636
Agency Title: Key Realty

Estimate Your Payment
Estimated Payment
$ 2,027.16 per month $1,727.90 Principal & Interest $209.17 Property Tax $90.10 Homeowner's Insurance
12689 Hollice | MLS# 22114893
This condo located at 12689 Hollice, Fishers, IN 46037 is currently listed for sale with an asking price of $308,900. This property was built in 2006 and has 2 bedrooms and 2 full and 1 partial baths with 1296 sq. ft. Hollice is located in the Avalon Of Fishers subdivision. Search Avalon Of Fishers real estate on jaredmccormick.ikeyrealty.com today.