
BEDS3
BATHS1 full 1 partial
SQUARE FEET2,072
MLS#22115405
STATUSPending
PROPERTY TYPEResidential - Single Family
SUBDIVISIONNo Subdivision
Property Description
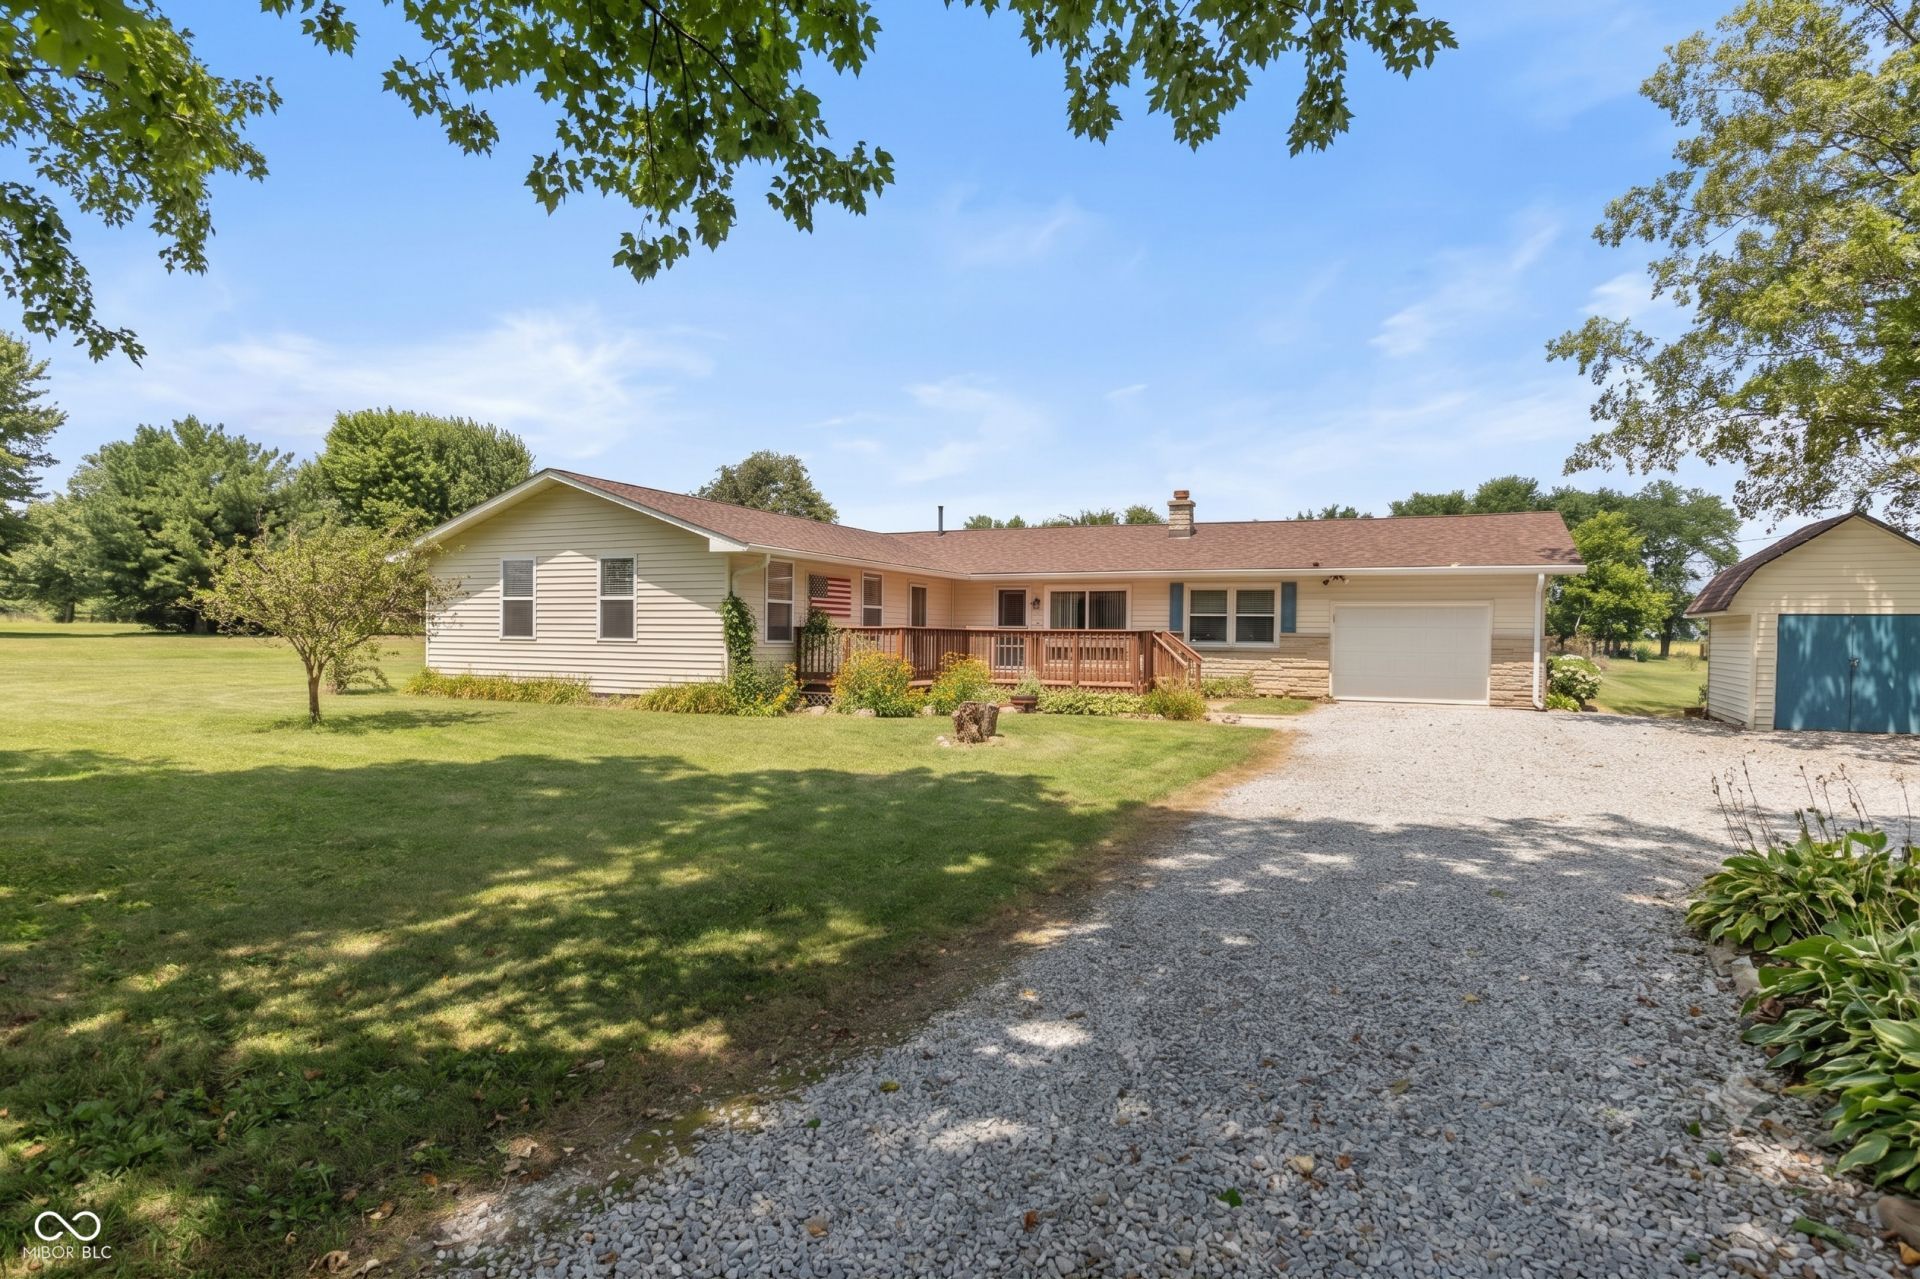
Beautiful Franklin ranch home on 1.05 Acre corner lot! Country living but yet minutes to downtown Franklin or Bargersville. Living room/hearth room with Fireplace. Primary bedroom with Walk-in closet. Full bath is huge and has corner Garden tub and separate 60 walk-in shower. And check out the size of this family room! Improvements include: New Roof, all new plumbing Pex lines, sump pump, new dishwasher, Water heater 2 yr old, newer vinyl windows. Kitchen with some updates and all appliances and a pantry. Garage door is new as well. Storage barn has overhead door and crank lowering storage loft. Back of house has a huge covered patio area and a fenced in area. This lot has mature trees, a fruit tree and being on a corner, lots of privacy! Bargersville utility service for sewer may be available
Property Features
Property Type: Residential - Single Family
Cooling: Central Air
Fireplaces: 1
Garage: 1
Heating: Forced Air, Natural Gas
Home Style: Ranch
Lot Size: 1.15 Acres
Stories: 1.0
Taxes: $2,562
Year Built: 1955
Appliances
Dishwasher
Microwave
Electric Oven
Range Hood
Refrigerator
Feature Descriptions
Bath: 1(Full-Main), 1(Half-Main)
Days on Site: 30
Eating Area: Formal Dining Room
Exterior: Vinyl With Stone
ExteriorFeatures: Fire Pit, Storage Shed
Fireplace: Living Room
Formal Dining: Yes
Foundation: Crawl Space
InteriorFeatures: Attic Access, Pantry, Walk-In Closet(s), WoodWorkStain/Painted
Outbuilding(s): Yes
Total Rooms: 8
Utility Options: Natural Gas Connected, Septic System
Water: Public
Room Sizes
Family Room: 23x20
Kitchen: 14x8
Laundry: 8x5
Primary Bedroom: 14x11
Bedroom 2: 13x11
Bedroom 3: 12x9
Dining Room: 22x11
Living Room: 17x13
Local Schools
High School: Franklin Community High School
Middle School: Franklin Community Middle School
Listed By / Shown By
Listed By
Agency Name: F.C. Tucker Company
Agency Phone: 317-888-3311
Shown By
Agent Name: Jared McCormick
Agent Phone: (317) 340-4636
Agency Title: Key Realty

Estimate Your Payment
Estimated Payment
$ 2,152.73 per month $1,843.13 Principal & Interest $213.50 Property Tax $96.10 Homeowner's Insurance
1268 W 100 N | MLS# 22115405
This single family home located at 1268 W 100 N, Franklin, IN 46131 is currently listed for sale with an asking price of $329,500. This property was built in 1955 and has 3 bedrooms and 1 full and 1 partial baths with 2072 sq. ft. W 100 N is located in the No Subdivision subdivision. Search No Subdivision real estate on jaredmccormick.ikeyrealty.com today.