
BEDS4
BATHS3 full 1 partial
SQUARE FEET3,736
MLS#22125966
STATUSPending
PROPERTY TYPEResidential - Single Family
SUBDIVISIONThe Village of Westclay
Property Description
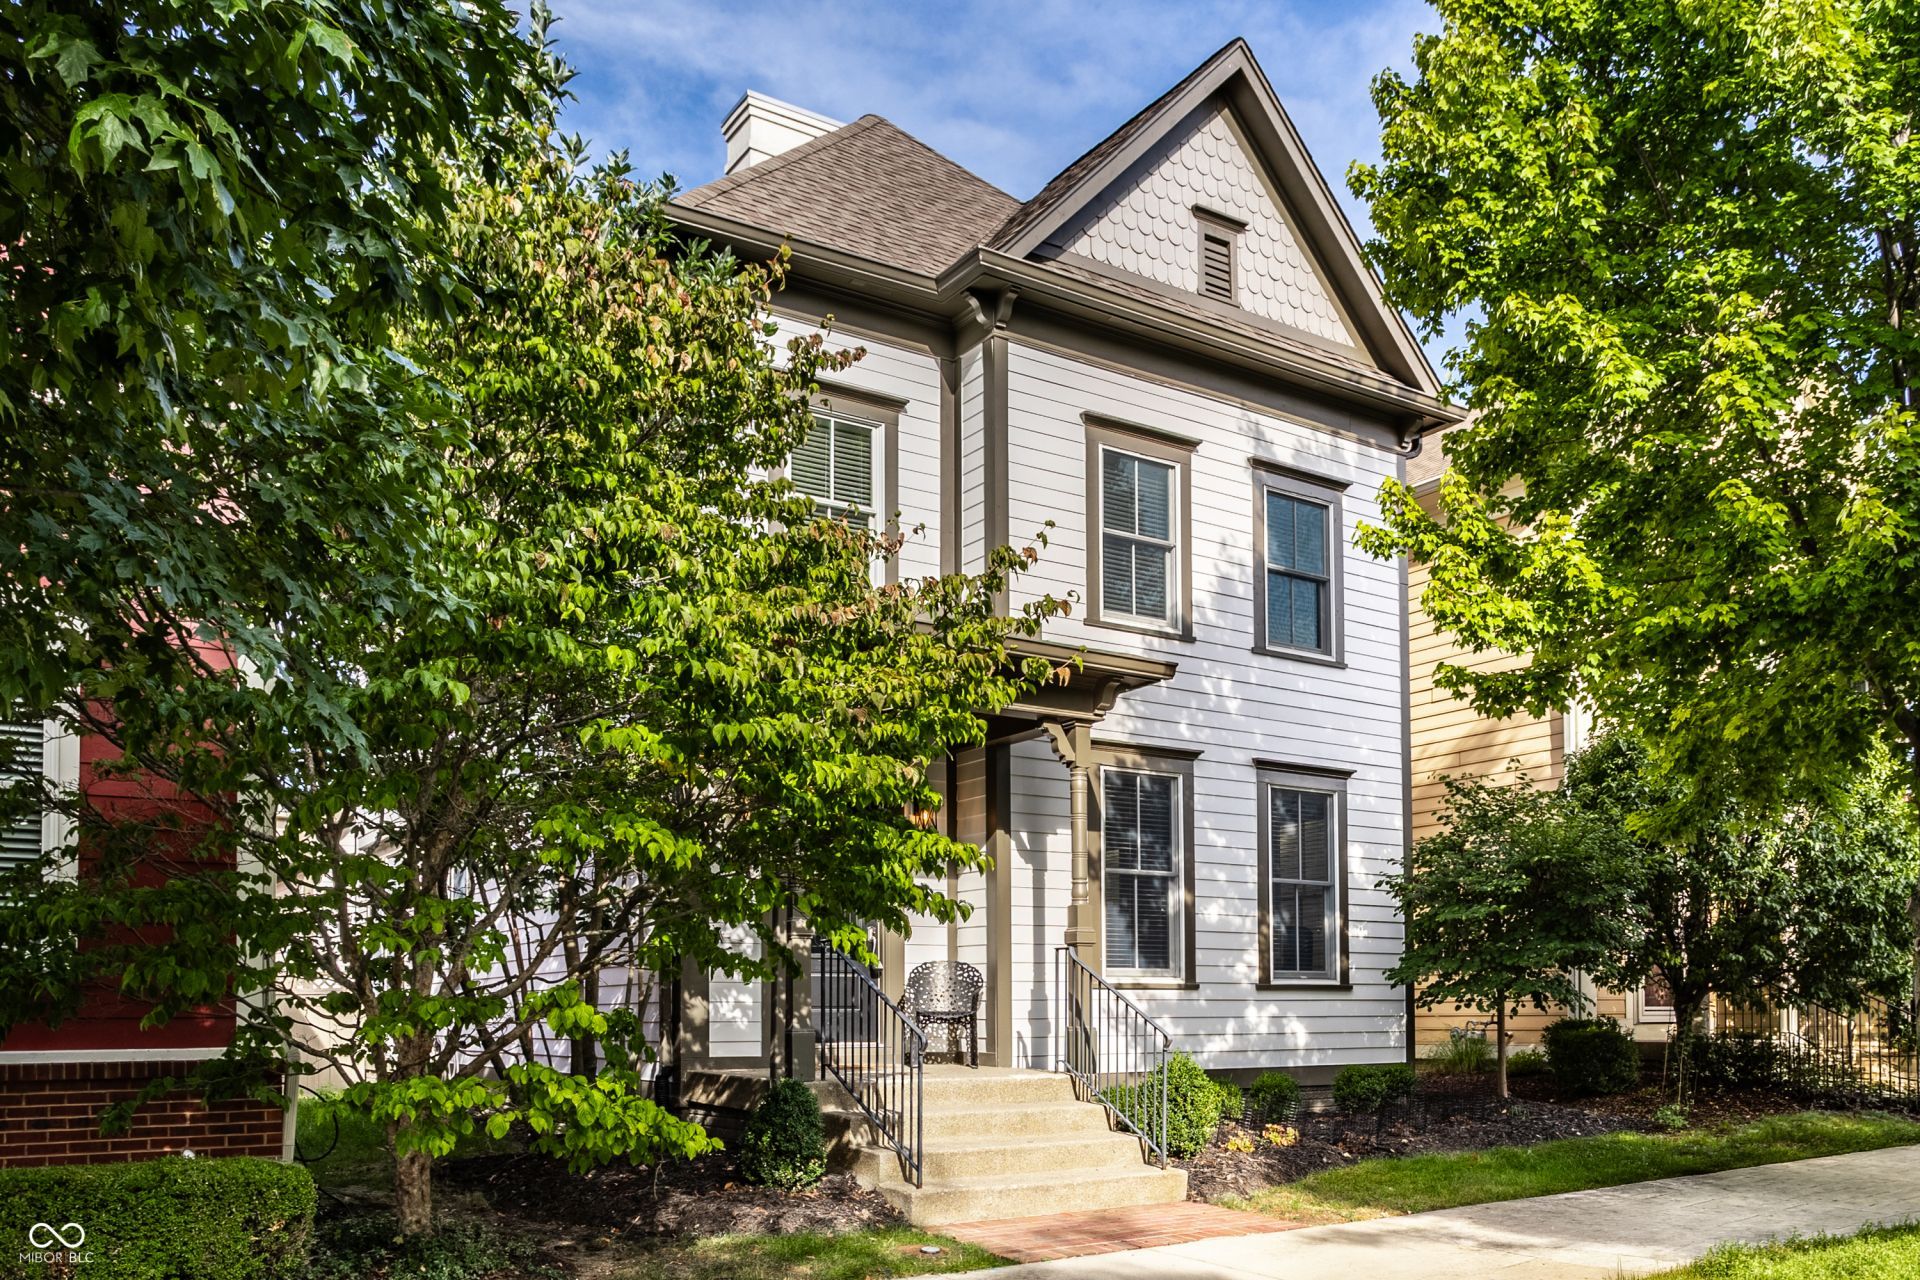
Absolutely charming home nestled on a quiet, tree-lined street in the heart of sought-after Village of WestClay just steps from the clubhouse, pool, parks and playgrounds, restaurants, and ice cream! Through the inviting entry, guests are greeted with a spacious, sun-washed great room with beautiful gas fireplace flanked by built-in bookcases. The kitchen adjoins the large dining/breakfast area and boasts crisp white cabinetry, granite counters, a breakfast bar, and stainless steel appliances. Enjoy your morning coffee or quiet moments with a good book on the relaxing screened porch with private patio access for al fresco dining and entertaining. The upper level is host to three bedrooms including a lovely primary suite with generous walk-in closet, dual sinks, garden tub, and walk-in shower. A bonus room/playroom is located off one of the bedrooms. The finished basement with brand new carpet offers plenty of rec space as well as a 4th bedroom and full bath ideal for guests. New furnace 09/26. Experience an exciting, active lifestyle with numerous amenities including pools, tennis courts, workout facilities, parks, walking paths, and more!
Property Features
Property Type: Residential - Single Family
Cooling: Central Air
Fireplaces: 1
Garage: 2
Heating: Forced Air, Natural Gas
Home Style: Traditional
Lot Size: 0.09 Acres
Stories: 2.0
Taxes: $10,318
Year Built: 2006
Appliances
Gas Cooktop
Dishwasher
Dryer
Disposal
Gas Water Heater
Microwave
Oven
Refrigerator
Washer
Feature Descriptions
Basement: Ceiling - 9+ feet
Bath: 1(Full-Basement), 2(Full-Upper), 1(Half-Main)
Days on Site: 16
Eating Area: Breakfast Room, Dining Combo/Kitchen
Equipment: Smoke Alarm, Sump Pump
Exterior: Cement Siding
Fireplace: Gas Log, Gas Starter, Great Room
Foundation: Concrete Perimeter
Garage/Parking Infromation: Guest Street Parking
InteriorFeatures: Built-in Features, Kitchen Island, Entrance Foyer, Eat-in Kitchen, Pantry, Walk-In Closet(s), Wood Work Painted
Total Rooms: 10
Water: Public
Room Sizes
Primary Bedroom: 15x14
Bedroom 3: 12x11
Bedroom 2: 12x12
Family Room: 18x18
Great Room: 20x19
Dining Room: 16x12
Bedroom 4: 25x13
Laundry: 8x5
Bonus Room: 15x10
Kitchen: 15x13
Local Schools
High School: Carmel High School
Middle School: Creekside Middle School
Listed By / Shown By
Listed By
Agency Name: F.C. Tucker Company
Agency Phone: 317-843-7766
Shown By
Agent Name: Jared McCormick
Agent Phone: (317) 340-4636
Agency Title: Key Realty

Estimate Your Payment
Estimated Payment
$ 5,508.70 per month $4,418.48 Principal & Interest $859.83 Property Tax $230.39 Homeowner's Insurance
12640 Apsley Lane | MLS# 22125966
This single family home located at 12640 Apsley Lane , Carmel, IN 46032 is currently listed for sale with an asking price of $789,900. This property was built in 2006 and has 4 bedrooms and 3 full and 1 partial baths with 3736 sq. ft. Apsley Lane is located in the The Village of Westclay subdivision. Search The Village Of Westclay real estate on jaredmccormick.ikeyrealty.com today.