
BEDS3
BATHS2 full 1 partial
SQUARE FEET2,594
MLS#22120856
STATUSActive
PROPERTY TYPEResidential - Single Family
SUBDIVISIONBrooks Chase
Property Description
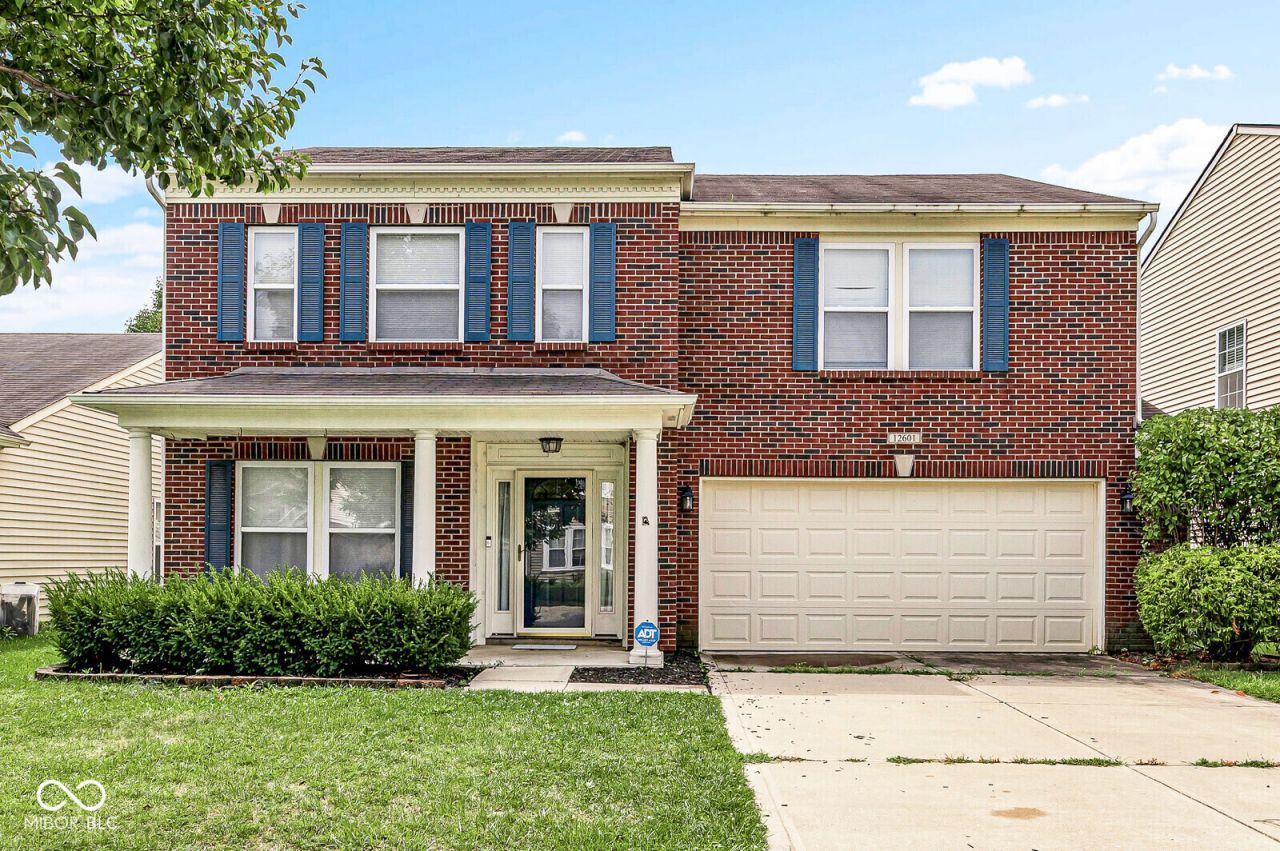
Welcome to 12601 Loyalty Dr. in Fishers! This inviting 3-bedroom, 2.5-bath home offers an excellent combination of space, functionality, and location in one of the Indianapolis area's most desirable communities. Built in 2004, the home provides a flexible floor plan with plenty of room for everyday living, entertaining, working from home, and hosting guests. The home's established setting on Loyalty Drive puts you close to the shopping, dining, recreation, and amenities that make Fishers such a sought-after place to call home. Whether you're looking for additional space, room to grow, or a home in a convenient Fishers location, 12601 Loyalty Dr. is a property worth seeing. Come discover the possibilities and make this home your own!
Property Features
Property Type: Residential - Single Family
Cooling: Central Air
Garage: 2
Heating: Natural Gas
Home Style: Traditional
Lot Size: 0.11 Acres
Stories: 2.0
Taxes: $3,148
Year Built: 2004
Appliances
Dishwasher
Dryer
Gas Water Heater
Microwave
Electric Oven
Refrigerator
Washer
Water Heater
Feature Descriptions
Bath: 2(Full-Upper), 1(Half-Main)
Days on Site: 37
Eating Area: Dining Combo/Kitchen
Exterior: Vinyl With Brick, Brick
Foundation: Slab
InteriorFeatures: Eat-in Kitchen, Walk-In Closet(s)
Total Rooms: 9
Water: Public
Room Sizes
Primary Bedroom: 23x15
Dining Room: 12x12
Kitchen: 14x10
Laundry: 6x7
Living Room: 16x15
Bedroom 2: 11x13
Bedroom 3: 12x11
Listed By / Shown By
Listed By
Agency Name: Berkshire Hathaway Home
Agency Phone: 317-841-6380
Shown By
Agent Name: Jared McCormick
Agent Phone: (317) 340-4636
Agency Title: Key Realty

Estimate Your Payment
Estimated Payment
$ 2,292.79 per month $1,929.83 Principal & Interest $262.33 Property Tax $100.63 Homeowner's Insurance
12601 Loyalty Drive | MLS# 22120856
This single family home located at 12601 Loyalty Drive, Fishers, IN 46037 is currently listed for sale with an asking price of $345,000. This property was built in 2004 and has 3 bedrooms and 2 full and 1 partial baths with 2594 sq. ft. Loyalty Drive is located in the Brooks Chase subdivision. Search Brooks Chase real estate on jaredmccormick.ikeyrealty.com today.