
BEDS4
BATHS2 full
SQUARE FEET2,008
MLS#22121984
STATUSPending
PROPERTY TYPEResidential - Single Family
SUBDIVISIONNo Subdivision
Property Description
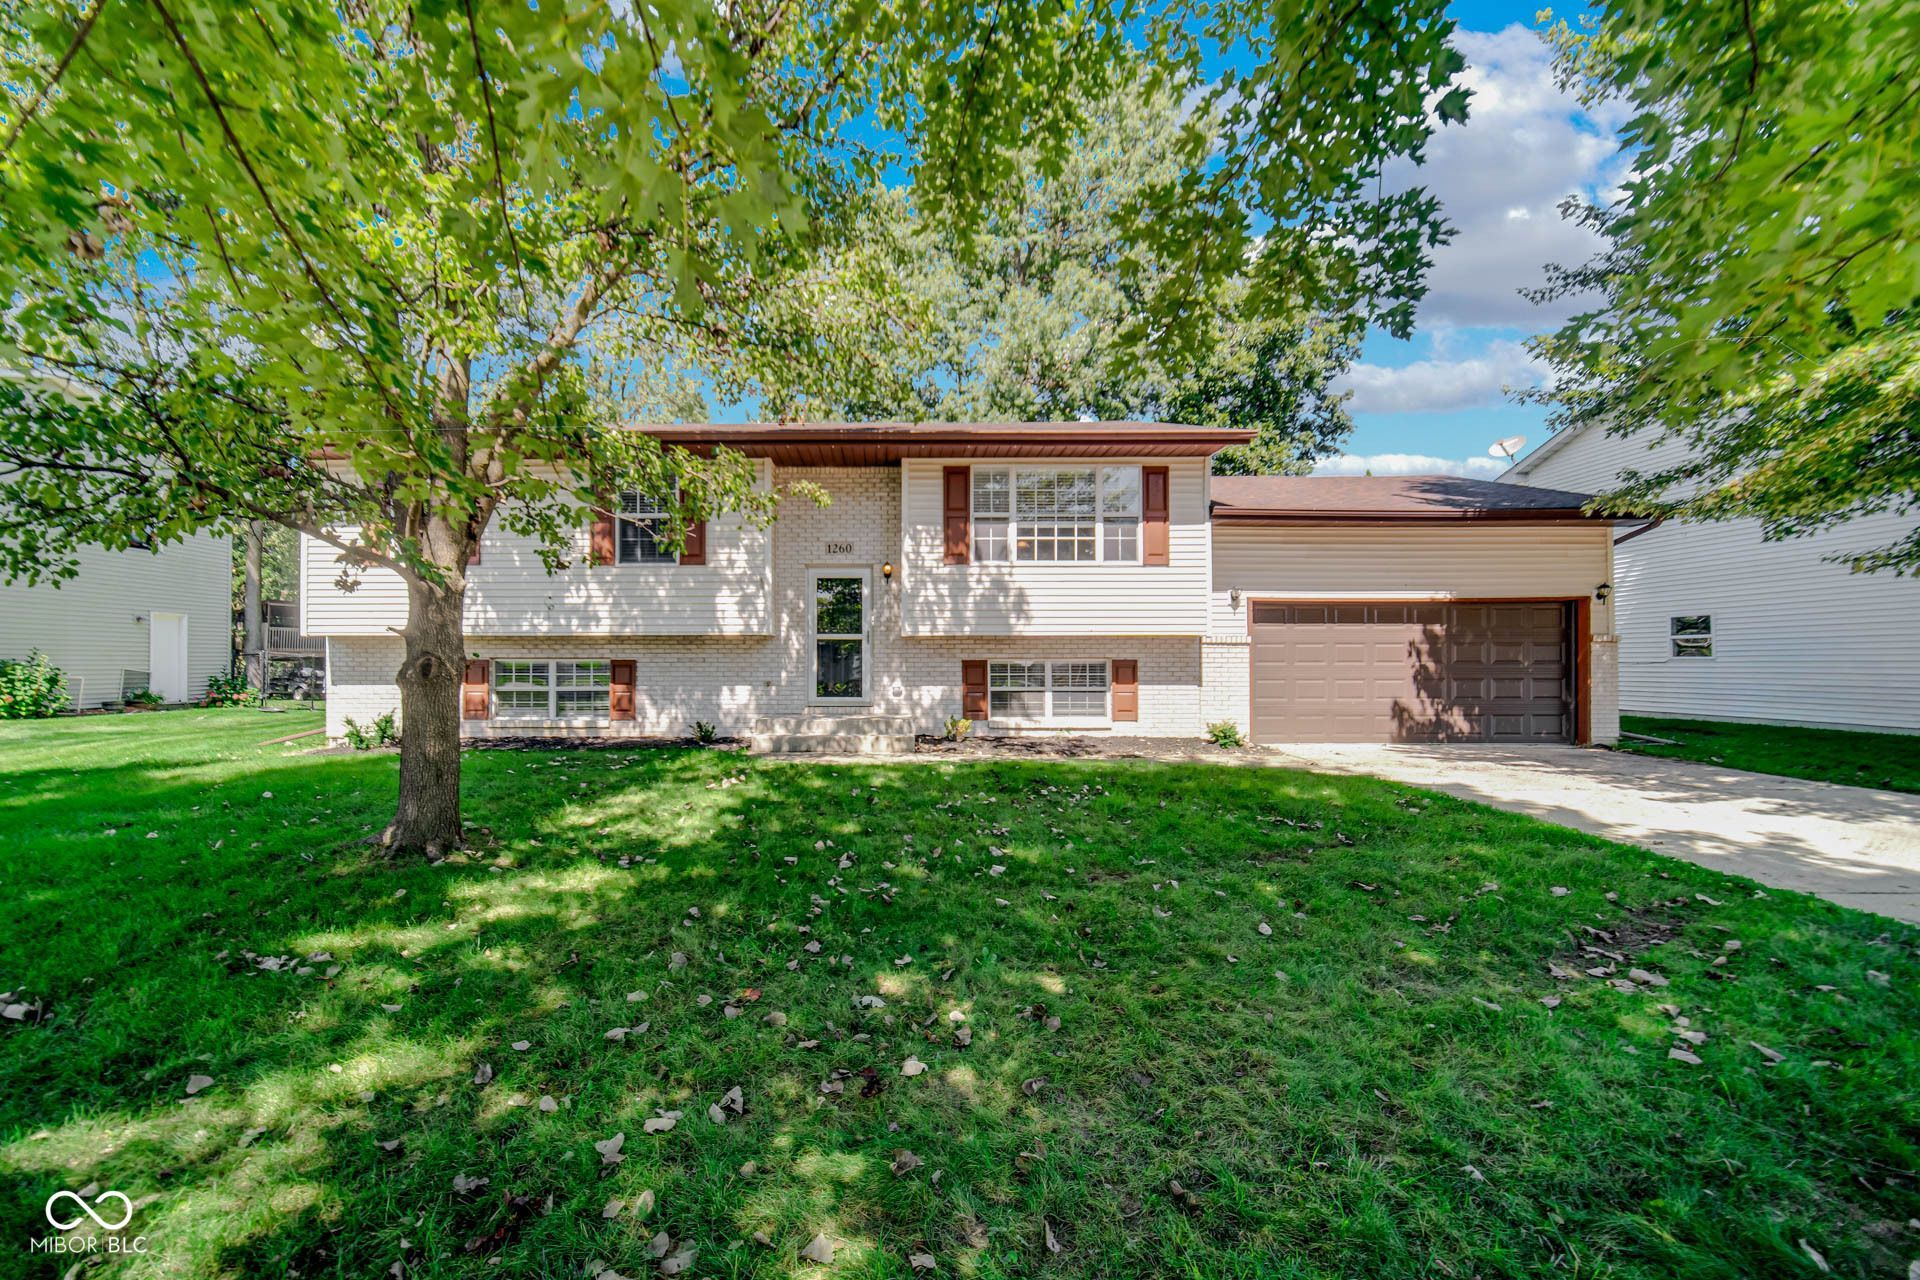
If you're looking for move in ready, this could be the one! This bilevel home has been refreshed with updated neutral paint and flooring throughout. The upper level hosts the main living spaces, including the living room, kitchen, dining, bedrooms, and bathrooms. The kitchen has been upgraded with brand new white cabinets, gleaming quartz countertops, and sleek black appliances. The living area has plenty of natural light and soaring cathedral ceilings. The primary bedroom has a private full bathroom and a spacious closet. There are two additional bedrooms on the upper level that have a hall bathroom to share. Downstairs, there is a huge great room and another bedroom. The unfinished utility closet would make a great storage space or the opportunity to create even more living space. Outside, there is a large backyard and deck located just off the kitchen. Room sizes shown in floorplan images are approximate.
Property Features
Property Type: Residential - Single Family
Cooling: Central Air
Garage: 2
Heating: Natural Gas, Forced Air
Home Style: Other
Lot Size: 0.25 Acres
Taxes: $6,356
Year Built: 1997
Appliances
Gas Oven
Dishwasher
Refrigerator
Feature Descriptions
Bath: 2(Full-Upper)
Days on Site: 14
Eating Area: Dining Combo/Kitchen
Exterior: Vinyl With Brick
Foundation: Poured Concrete
Garage/Parking Infromation: Garage Door Opener
InteriorFeatures: Cathedral Ceiling(s), Eat-in Kitchen
Total Rooms: 9
Water: Public
Room Sizes
Living Room: 13X15
Dining Room: 8X11
Kitchen: 10X11
Laundry: 19X11
Primary Bedroom: 13X11
Bedroom 2: 10X11
Bedroom 3: 10X11
Bedroom 4: 13X12
Utility Room: 19X11
Family Room: 20X24
Local Schools
High School: Hobart High School
Middle School: Hobart Middle School
Elementary School: Joan Martin Elementary School
Listed By / Shown By
Listed By
Agency Name: Garnet Group
Agency Phone: 765-609-7316
Shown By
Agent Name: Jared McCormick
Agent Phone: (317) 340-4636
Agency Title: Key Realty

Estimate Your Payment
Estimated Payment
$ 2,530.11 per month $1,901.30 Principal & Interest $529.67 Property Tax $99.14 Homeowner's Insurance
1260 S Delaware Street | MLS# 22121984
This single family home located at 1260 S Delaware Street, Hobart, IN 46342 is currently listed for sale with an asking price of $339,900. This property was built in 1997 and has 4 bedrooms and 2 full baths with 2008 sq. ft. S Delaware Street is located in the No Subdivision subdivision. Search No Subdivision real estate on jaredmccormick.ikeyrealty.com today.