
BEDS5
BATHS3 full 1 partial
SQUARE FEET3,179
MLS#22098660
STATUSActive
PROPERTY TYPEResidential - Single Family
SUBDIVISIONWinterburg
Property Description
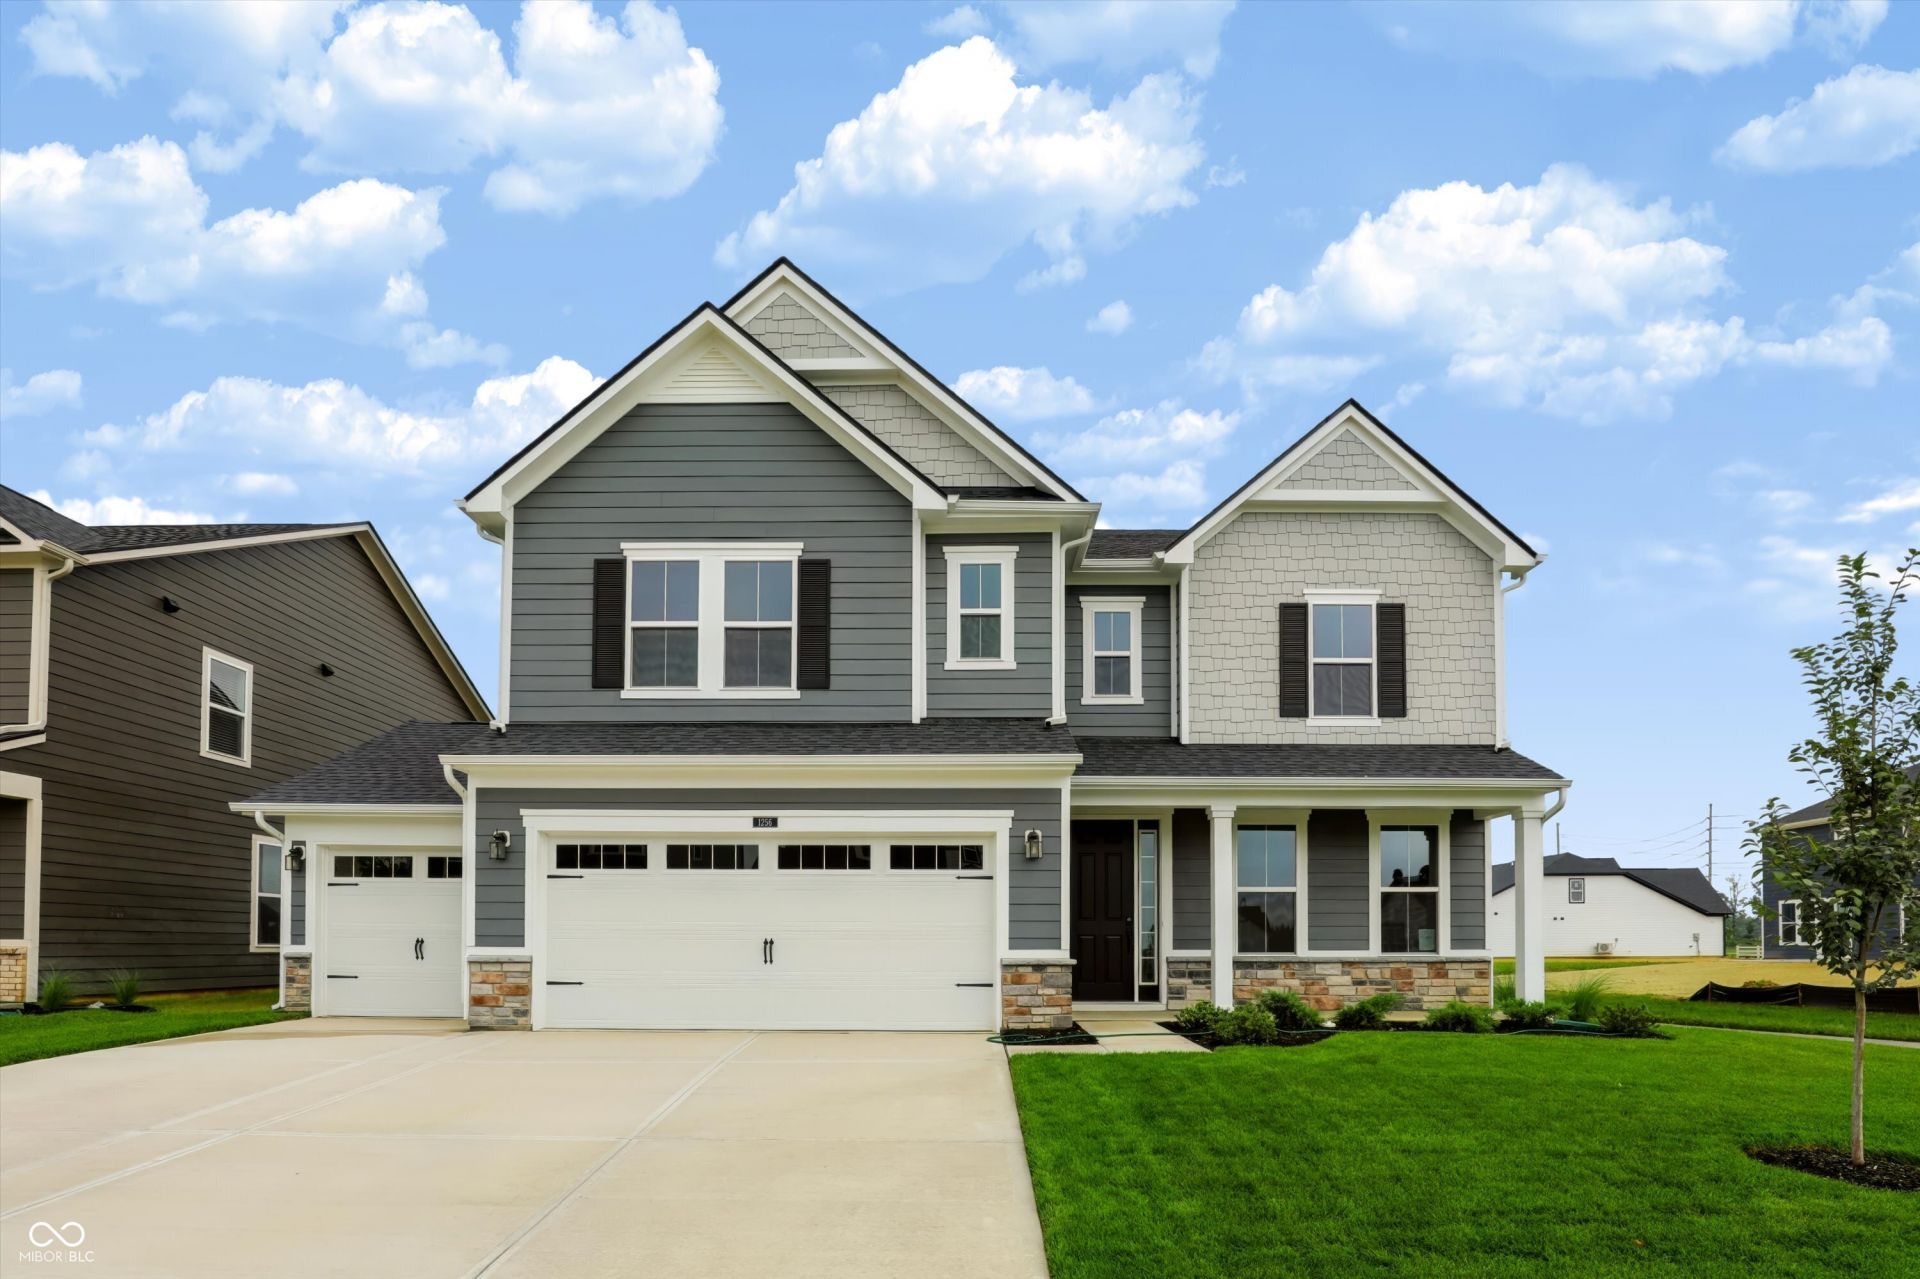
Welcome to the Washington at Winterburg, a beautiful single-family home located in the heart of Westfield built by Beazer Homes. This stunning new construction home features 5 beds and 3.5 baths, offering ample space for comfortable living. The spacious layout includes a large living room, a modern gourmet kitchen with upgraded appliances, quartz countertops, and a cozy dining area. A main-level bedroom with a full bath provides added flexibility for guests or multi-generational living. The primary suite boasts dual vanities, a tiled shower, and a spacious walk-in closet, while the additional bedrooms provide plenty of room for family or guests. Step outside to enjoy the pond-view homesite, perfect for entertaining or relaxing. Additional highlights include a functional open-concept design, thoughtful storage throughout, and a 3-car garage. Beazer Homes is proud to be America's #1 energy-efficient national homebuilder. Our homes are designed to deliver greater comfort, healthier indoor air, and lower monthly utility costs compared to many resale homes and typical new construction. Take advantage of our current buyer incentives, which may include closing cost assistance, design studio upgrades, FLEX dollars, rate buydown opportunities, and more. Learn how you can own a high-performing Beazer home while maximizing today's available savings.
Upcoming Open Houses
Open House Saturday August 22nd, 12:00pm - 3:00pm
Open House Sunday August 23rd, 12:00pm - 3:00pm
Property Features
Property Type: Residential - Single Family
Cooling: Central Air
Fireplaces: 1
Garage: 3
Heating: Electric
Home Style: Cape Cod
Lot Size: 0.18 Acres
Stories: 2.0
Year Built: 2026
Appliances
Electric Cooktop
Dishwasher
ENERGY STAR Qualified Appliances
Disposal
Oven
Double Oven
Water Heater
Feature Descriptions
Bath: 1(Full-Main), 2(Full-Upper), 1(Half-Main)
Days on Site: 113
Eating Area: Breakfast Room
Exterior: Cement Siding, Cultured Stone
ExteriorFeatures: Smart Lock(s)
Fireplace: Electric
Foundation: Poured Concrete, Slab
InteriorFeatures: Pantry, Smart Thermostat, Wood Work Painted
Total Rooms: 11
Utility Options: Cable Available, Sewer Connected, Water Connected
Water: Public
Room Sizes
Primary Bedroom: 16x18
Kitchen: 11x16
Great Room: 17x18
Breakfast Room: 11x11
Office: 13x13
Bedroom 5: 11x10
Bedroom 2: 11x12
Bedroom 3: 11x12
Bedroom 4: 12x14
Loft: 12x14
Local Schools
High School: Westfield High School
Middle School: Westfield Middle School
Listed By / Shown By
Listed By
Agency Name: Berkshire Hathaway Home
Agency Phone: 317-595-2100
Shown By
Agent Name: Jared McCormick
Agent Phone: (317) 340-4636
Agency Title: Key Realty

Estimate Your Payment
Estimated Payment
$ 3,295.76 per month $3,132.43 Principal & Interest $0.00 Property Tax (data not provided by mls) $163.33 Homeowner's Insurance
1256 Dutchess Drive | MLS# 22098660
This single family home located at 1256 Dutchess Drive, Westfield, IN 46074 is currently listed for sale with an asking price of $559,990. This property was built in 2026 and has 5 bedrooms and 3 full and 1 partial baths with 3179 sq. ft. Dutchess Drive is located in the Winterburg subdivision. Search Winterburg real estate on jaredmccormick.ikeyrealty.com today.