
BEDS3
BATHS2 full
SQUARE FEET1,673
MLS#22118265
STATUSActive
PROPERTY TYPEResidential - Single Family
SUBDIVISIONHolly Springs
Property Description
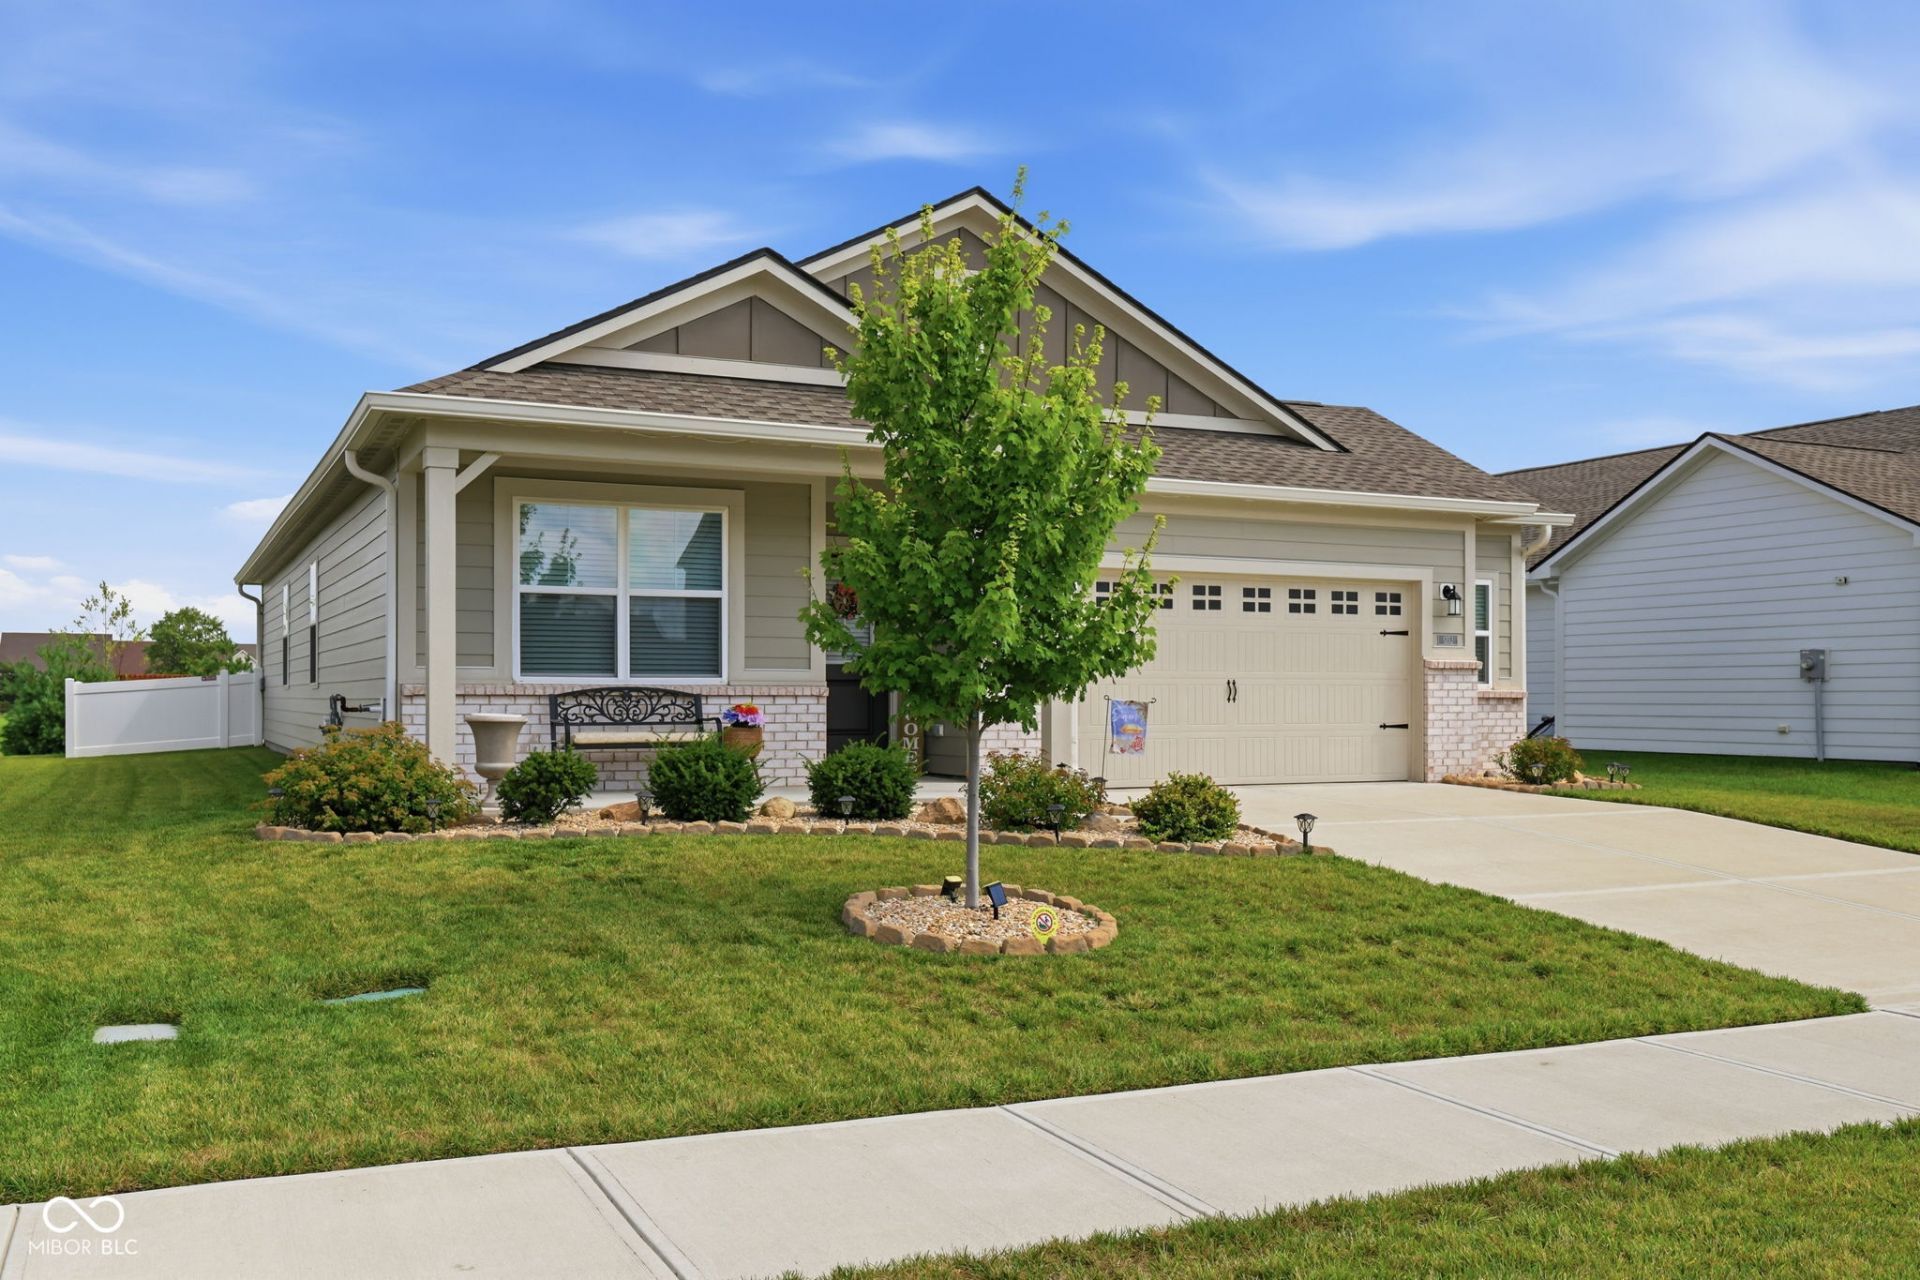
Come check out this 3-bed 2-bath Ranch home in Holly Springs built in 2023! From the moment you enter you'll be impressed with 9ft ceilings and an open floorplan. Kitchen features SS appliances, gas stove, island, granite countertops and a walk-in pantry. Spacious master bedroom with large shower, double sink vanity, tile floor and an oversized walk-in closet. Spend your afternoons in your fence-in backyard with an extended patio. A finished garage with epoxy flooring and 4' extension for extra storage. Easy access to interstate, shopping and dining areas but tucked into a quiet, well-kept area. Minutes from Sam's club, Greenwood Park mall, parks and downtown Greenwood. Schedule your showing today!
Property Features
Property Type: Residential - Single Family
Cooling: Central Air
Garage: 2
Heating: Natural Gas, High Efficiency (90%+ AFUE )
Home Style: Traditional
Lot Size: 0.19 Acres
Stories: 1.0
Taxes: $3,260
Year Built: 2023
Appliances
Dishwasher
Disposal
Gas Oven
Refrigerator
MicroHood
Electric Water Heater
Feature Descriptions
Bath: 2(Full-Main)
Days on Site: 35
Eating Area: Dining Combo/Kitchen
Equipment: Smoke Alarm
Exterior: Brick, Cement Siding
ExteriorFeatures: Smart Lock(s)
Foundation: Slab
Garage/Parking Infromation: Keyless Entry
InteriorFeatures: Attic Access, Walk-In Closet(s), Wood Work Painted, Kitchen Island, Pantry, Smart Thermostat
Total Rooms: 6
Water: Public
Room Sizes
Kitchen: 14x11
Dining Room: 11x11
Great Room: 18x12
Primary Bedroom: 17x15
Bedroom 2: 11x12
Bedroom 3: 11x12
Local Schools
High School: Whiteland Community High School
Middle School: Clark Pleasant Middle School
Elementary School: Clark Elementary School
Listed By / Shown By
Listed By
Agency Name: RE/MAX Advanced Realty
Agency Phone: 317-881-3700
Shown By
Agent Name: Jared McCormick
Agent Phone: (317) 340-4636
Agency Title: Key Realty

Estimate Your Payment
Estimated Payment
$ 2,272.70 per month $1,901.86 Principal & Interest $271.67 Property Tax $99.17 Homeowner's Insurance
1252 Patens | MLS# 22118265
This single family home located at 1252 Patens, Greenwood, IN 46143 is currently listed for sale with an asking price of $339,999. This property was built in 2023 and has 3 bedrooms and 2 full baths with 1673 sq. ft. Patens is located in the Holly Springs subdivision. Search Holly Springs real estate on jaredmccormick.ikeyrealty.com today.