
BEDS3
BATHS2 full 1 partial
SQUARE FEET1,867
MLS#22110280
STATUSPending
PROPERTY TYPEResidential - Single Family
SUBDIVISIONBradford Creek
Property Description
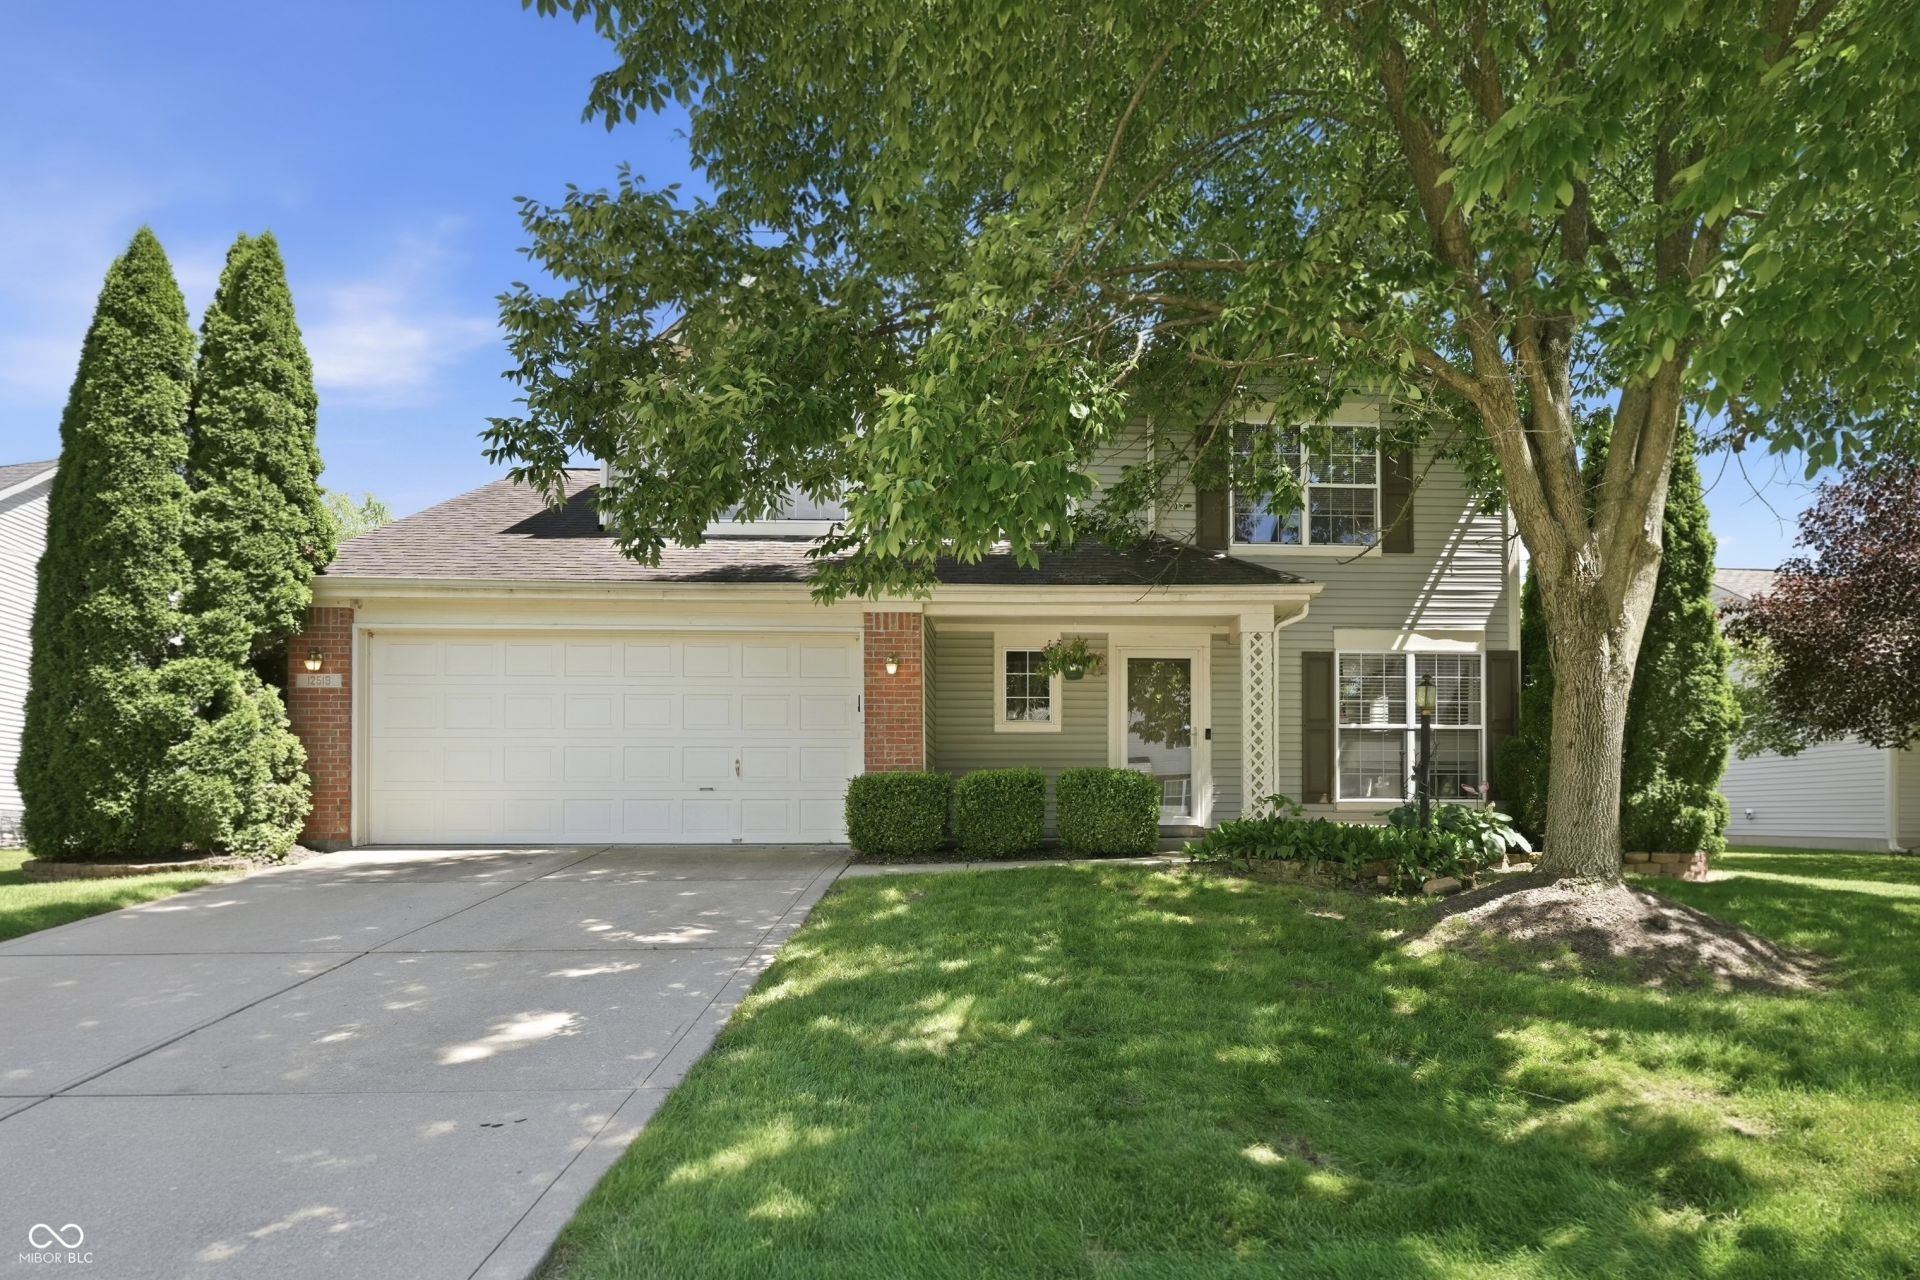
Tucked along the edge of the Fall Creek area in the Bradford Creek subdivision, this 3-bedroom, 2.5-bath home offers nearly 1,900 square feet of comfortable living space on a professionally landscaped, fully fenced .22-acre lot. The setting feels private and peaceful, with outdoor space designed for relaxing, entertaining, and everyday enjoyment. Inside, vaulted ceilings rise over the main living room, where a fireplace creates a natural focal point and direct access opens to the patio and backyard. The layout offers practical flexibility with a formal dining room, a separate bonus room ideal for an office, study, or formal living area, and three generously sized bedrooms, including a private primary suite. Out back, the full privacy fence, mature landscaping, patio space, and storage shed create a standout backyard setting. An attached 2-car garage adds everyday convenience, while quick access to I-69 and I-70 keeps commuting and city access simple. The neighborhood also recently gained access to high-speed fiber internet, providing fast, reliable connectivity for working from home, streaming, and everyday use. Private lot, flexible layout, a backyard that truly stands out, and modern fiber connectivity make this home an exceptional opportunity.
Property Features
Property Type: Residential - Single Family
Cooling: Central Air
Fireplaces: 1
Garage: 2
Heating: Forced Air, Natural Gas
Home Style: Colonial
Lot Size: 0.22 Acres
Stories: 2.0
Taxes: $2,896
Year Built: 1996
Appliances
Microwave
Electric Oven
Washer
Refrigerator
Dryer
Dishwasher
Feature Descriptions
Bath: 2(Full-Upper), 1(Half-Main)
Days on Site: 52
Eating Area: Dining Combo/Family Room
Exterior: Brick, Vinyl With Brick
ExteriorFeatures: Storage Shed
Fireplace: Living Room
Foundation: Slab
InteriorFeatures: Bath Sinks Double Main, Ceiling Vaulted
Outbuilding(s): Yes
Total Rooms: 8
Water: Public
Room Sizes
Living Room: 9.9x7.8
Dining Room: 10.9x9.9
Kitchen: 11.5x9.9
Family Room: 19.5x14.1
Laundry: 5.3x11
Primary Bedroom: 14x14.8
Bedroom 2: 13.4x9.19
Bedroom 3: 11.6x15.8
Listed By / Shown By
Listed By
Agency Name: eXp Realty, LLC
Agency Phone: 888-611-3912
Shown By
Agent Name: Jared McCormick
Agent Phone: (317) 340-4636
Agency Title: Key Realty

Estimate Your Payment
Estimated Payment
$ 1,933.38 per month $1,608.19 Principal & Interest $241.33 Property Tax $83.85 Homeowner's Insurance
12519 Clearview Lane | MLS# 22110280
This single family home located at 12519 Clearview Lane, Indianapolis, IN 46236 is currently listed for sale with an asking price of $287,500. This property was built in 1996 and has 3 bedrooms and 2 full and 1 partial baths with 1867 sq. ft. Clearview Lane is located in the Bradford Creek subdivision. Search Bradford Creek real estate on jaredmccormick.ikeyrealty.com today.