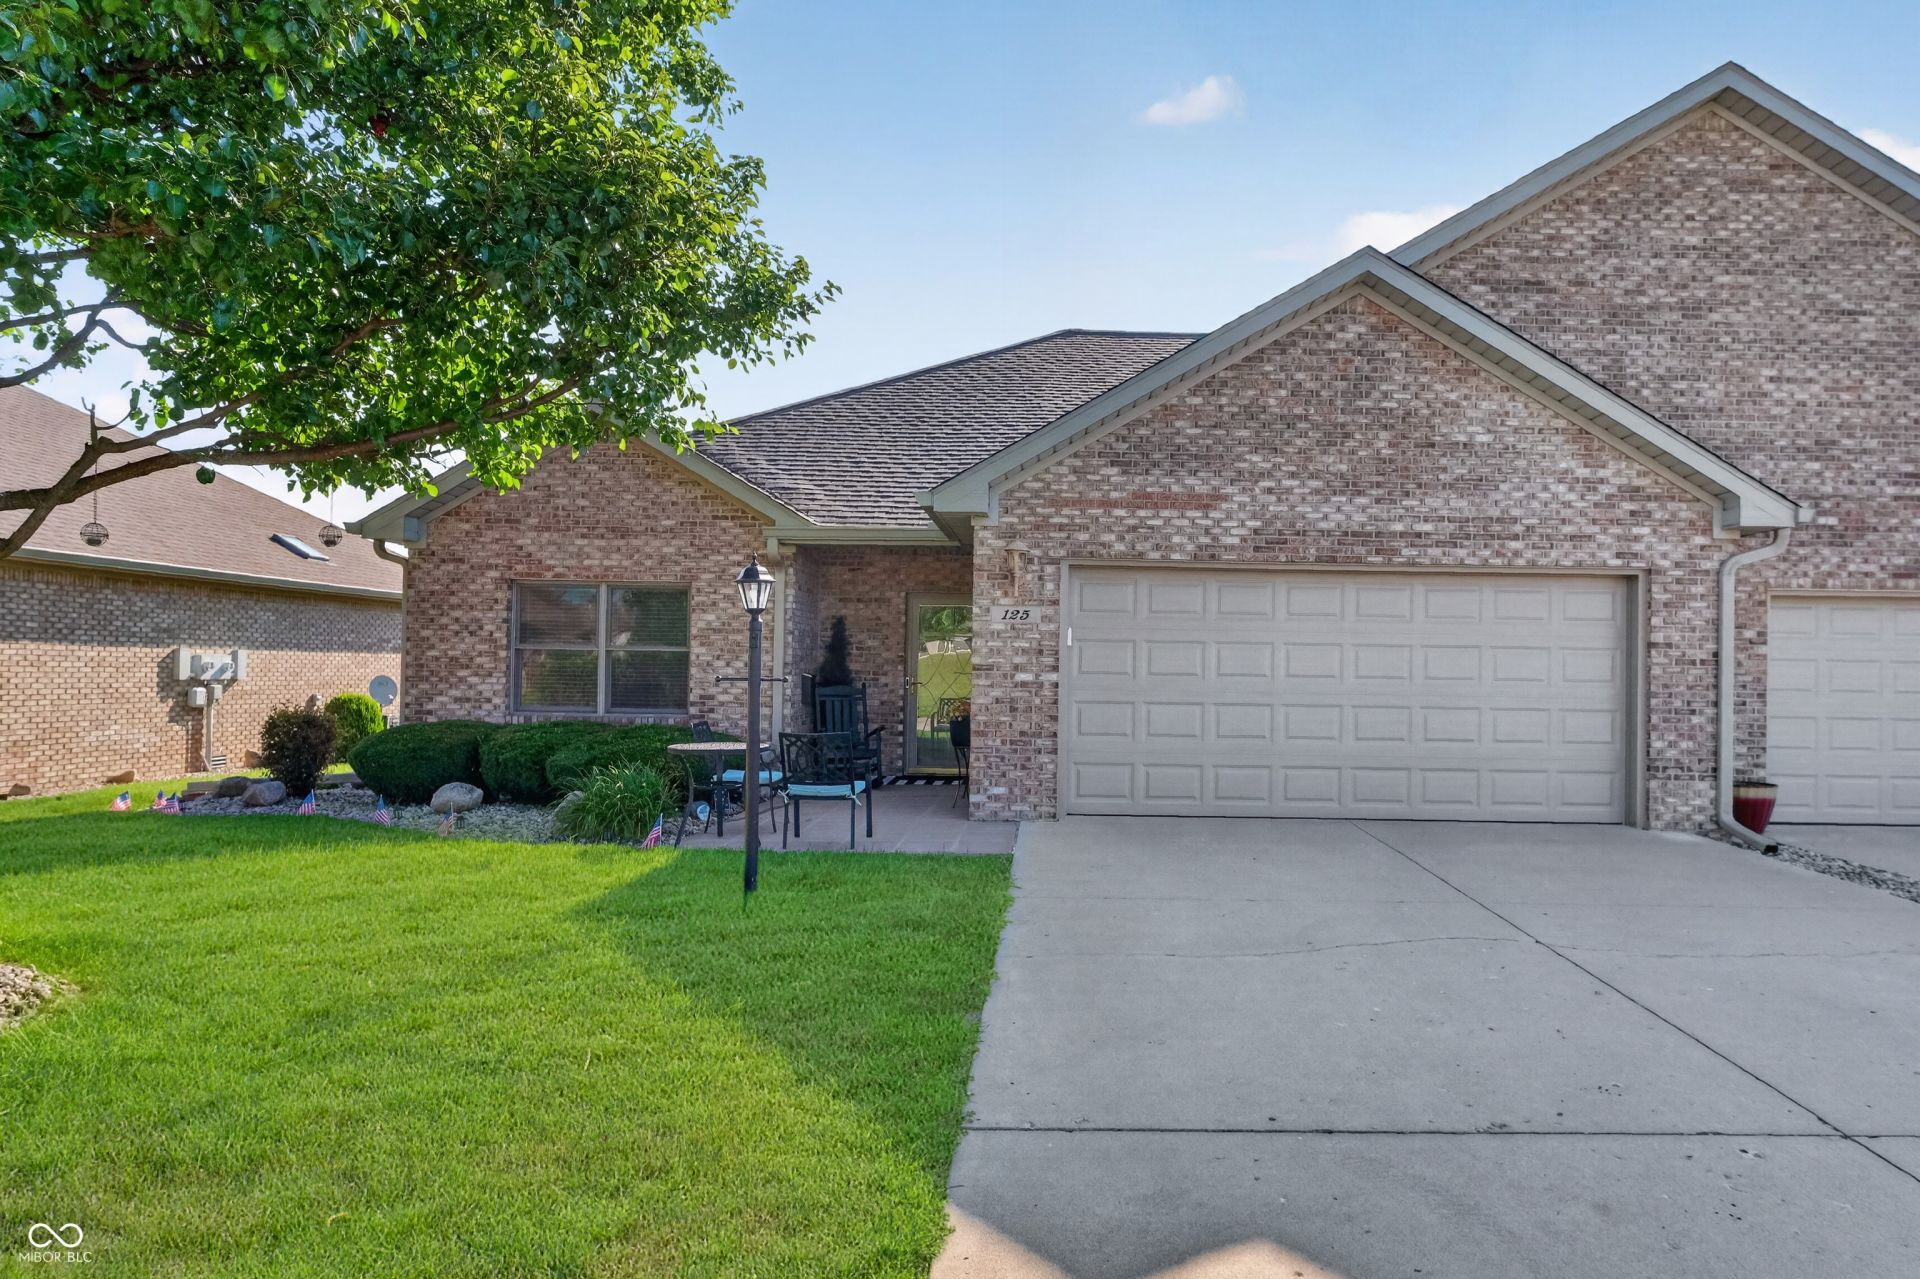

BEDS2
BATHS2 full
SQUARE FEET2,392
MLS#22113774
STATUSActive
PROPERTY TYPEResidential - Condominium
SUBDIVISIONTimberlake
Property Description
This spacious Condo, offering over 2300 Sq ft of living area, provides a harmonious blend of comfort and style . With its two stories, this property offers a dynamic layout that maximizes living space and provides distinct areas for relaxation and daily activities. This is more than a residence; it's an opportunity to embrace a refined lifestyle. PROPERTY FEATURES INCLUDE: Vaulted ceilings, 4 season sun room, porch on the back overlooking nature, pantry, deep crawlspace that is incapsulated, walk in closets, blinds that stay, appliances stay, pets allowed, lawn irrigation sprinkler, loft area with walk in storage closets, UPDATES INCLUDE roof 2026, skylights 2026, garage door 2026, new gutters and fascia 2026, Granite countertops 2025, newer waterproof laminate flooring, newer stainless steel appliance package, freshly painted throughout.
Property Features
Property Type: Residential - Condominium
Cooling: Central Air
Garage: 2
Heating: Forced Air, Natural Gas
Home Style: Traditional
Lot Size: 0.03 Acres
Stories: 2.0
Taxes: $2,028
Year Built: 2004
Appliances
Dishwasher
Disposal
Gas Water Heater
MicroHood
Electric Oven
Refrigerator
Feature Descriptions
Bath: 2(Full-Main)
Condo Location: Lower Level
Days on Site: 24
Eating Area: Dining Combo/Kitchen
Equipment: Generator
Exterior: Brick
ExteriorFeatures: Sprinkler System
Foundation: Crawl Space
InteriorFeatures: High Ceilings, Tray Ceiling(s), Entrance Foyer, Pantry, Walk-In Closet(s)
Lifestyles: Retirement
Total Rooms: 8
Water: Public
Room Sizes
Primary Bedroom: 19X14
Sun Room: 14X12
Living Room: 23X15
Kitchen: 17X12
Bedroom 2: 11X12
Dining Room: 11X12
Laundry: 5X7
Loft: 12x16
Listed By / Shown By
Listed By
Agency Name: Carpenter, REALTORS®
Agency Phone: 765-643-3357
Shown By
Agent Name: Jared McCormick
Agent Phone: (317) 340-4636
Agency Title: Key Realty

Estimate Your Payment
Estimated Payment
$ 2,140.60 per month $1,873.89 Principal & Interest $169.00 Property Tax $97.71 Homeowner's Insurance
125 Cardinal Lane | MLS# 22113774
This condo located at 125 Cardinal Lane , Alexandria, IN 46001 is currently listed for sale with an asking price of $335,000. This property was built in 2004 and has 2 bedrooms and 2 full baths with 2392 sq. ft. Cardinal Lane is located in the Timberlake subdivision. Search Timberlake real estate on jaredmccormick.ikeyrealty.com today.