
BEDS3
BATHS2 full 1 partial
SQUARE FEET2,065
MLS#22115017
STATUSActive
PROPERTY TYPEResidential - Single Family
SUBDIVISIONBrookshire Village
Property Description
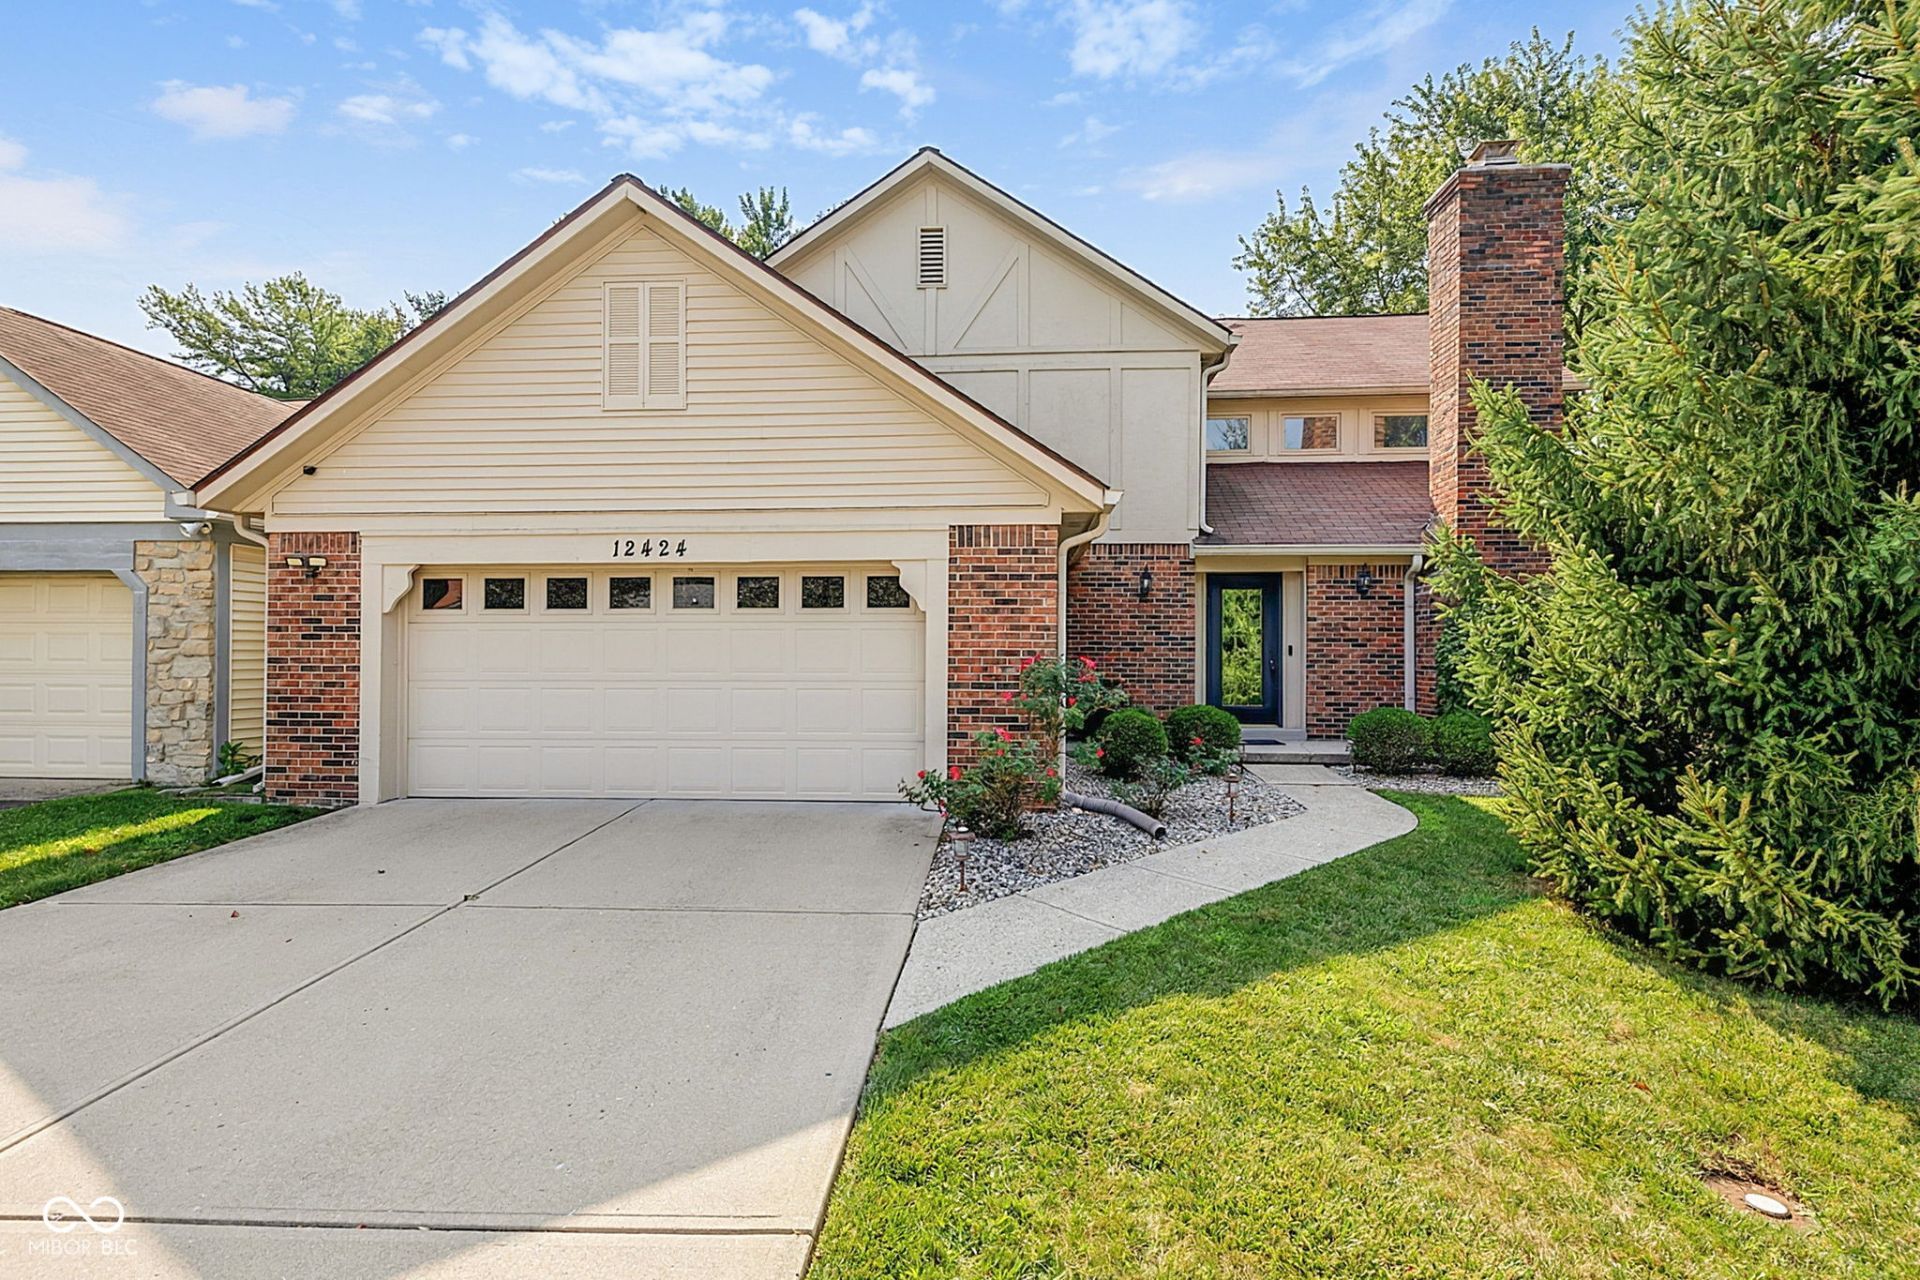
Move right into this beautifully updated home located on a quite cul-de-sac in a desirable neighborhood, just a short walk to restaurants, grocery stores, and pharmacies. The spacious great room features vaulted ceilings, a wood-burning fireplace, and access to a private deck. The eat-in kitchen offers granite countertops and tile flooring, while the formal dining room features hardwood floors. The updated primary suite includes a modern bath with a large walk-in shower. All bedrooms overlook the backyard, and the bright loft is filled with natural light from clerestory windows. Additional highlights include a two-car garage with extra storage, a fenced backyard, and major updates throughout, including: Windows (2019 excluding loft), HVAC (2023), Furnace (2025), Oven/Range (2025), Electrical panel with home surge protection (2026), Dishwasher (2026), Fence (2021). This move-in-ready home combines thoughtful updates, timeless charm, and an unbeatable walkable location.
Property Features
Property Type: Residential - Single Family
Cooling: Central Air
Fireplaces: 1
Garage: 2
Heating: Forced Air
Home Style: Traditional
Lot Size: 0.20 Acres
Stories: 2.0
Taxes: $3,136
Year Built: 1978
Appliances
Electric Cooktop
Dishwasher
Dryer
Electric Water Heater
Disposal
Microwave
Double Oven
Electric Oven
Refrigerator
Washer
Feature Descriptions
Bath: 2(Full-Upper), 1(Half-Main)
Days on Site: 23
Eating Area: Formal Dining Room
Exterior: Brick, Vinyl Siding, Wood Siding
Fireplace: Great Room
Formal Dining: Yes
Foundation: Crawl Space
InteriorFeatures: Attic Access, Breakfast Bar, Built-in Features, Cathedral Ceiling(s), Hardwood Floors
Total Rooms: 9
Water: Public
Room Sizes
Bedroom 2: 11 x 11
Great Room: 27 x 13
Dining Room: 12 x 11
Kitchen: 11 x 9
Laundry: 6 x 6
Primary Bedroom: 16 x 12
Bedroom 3: 10 x 10
Loft: 9 x 9
Breakfast Room: 11 x 7
Local Schools
High School: Carmel High School
Middle School: Clay Middle School
Elementary School: Mohawk Trails Elementary School
Listed By / Shown By
Listed By
Agency Name: F.C. Tucker Company
Agency Phone: 317-776-0200
Shown By
Agent Name: Jared McCormick
Agent Phone: (317) 340-4636
Agency Title: Key Realty

Estimate Your Payment
Estimated Payment
$ 2,615.49 per month $2,237.49 Principal & Interest $261.33 Property Tax $116.67 Homeowner's Insurance
12424 Charing Cross Road | MLS# 22115017
This single family home located at 12424 Charing Cross Road , Carmel, IN 46033 is currently listed for sale with an asking price of $399,999. This property was built in 1978 and has 3 bedrooms and 2 full and 1 partial baths with 2065 sq. ft. Charing Cross Road is located in the Brookshire Village subdivision. Search Brookshire Village real estate on jaredmccormick.ikeyrealty.com today.