
BEDS3
BATHS2 full
SQUARE FEET1,750
MLS#22127632
STATUSActive
PROPERTY TYPEResidential - Single Family
SUBDIVISIONOak Commons
Property Description
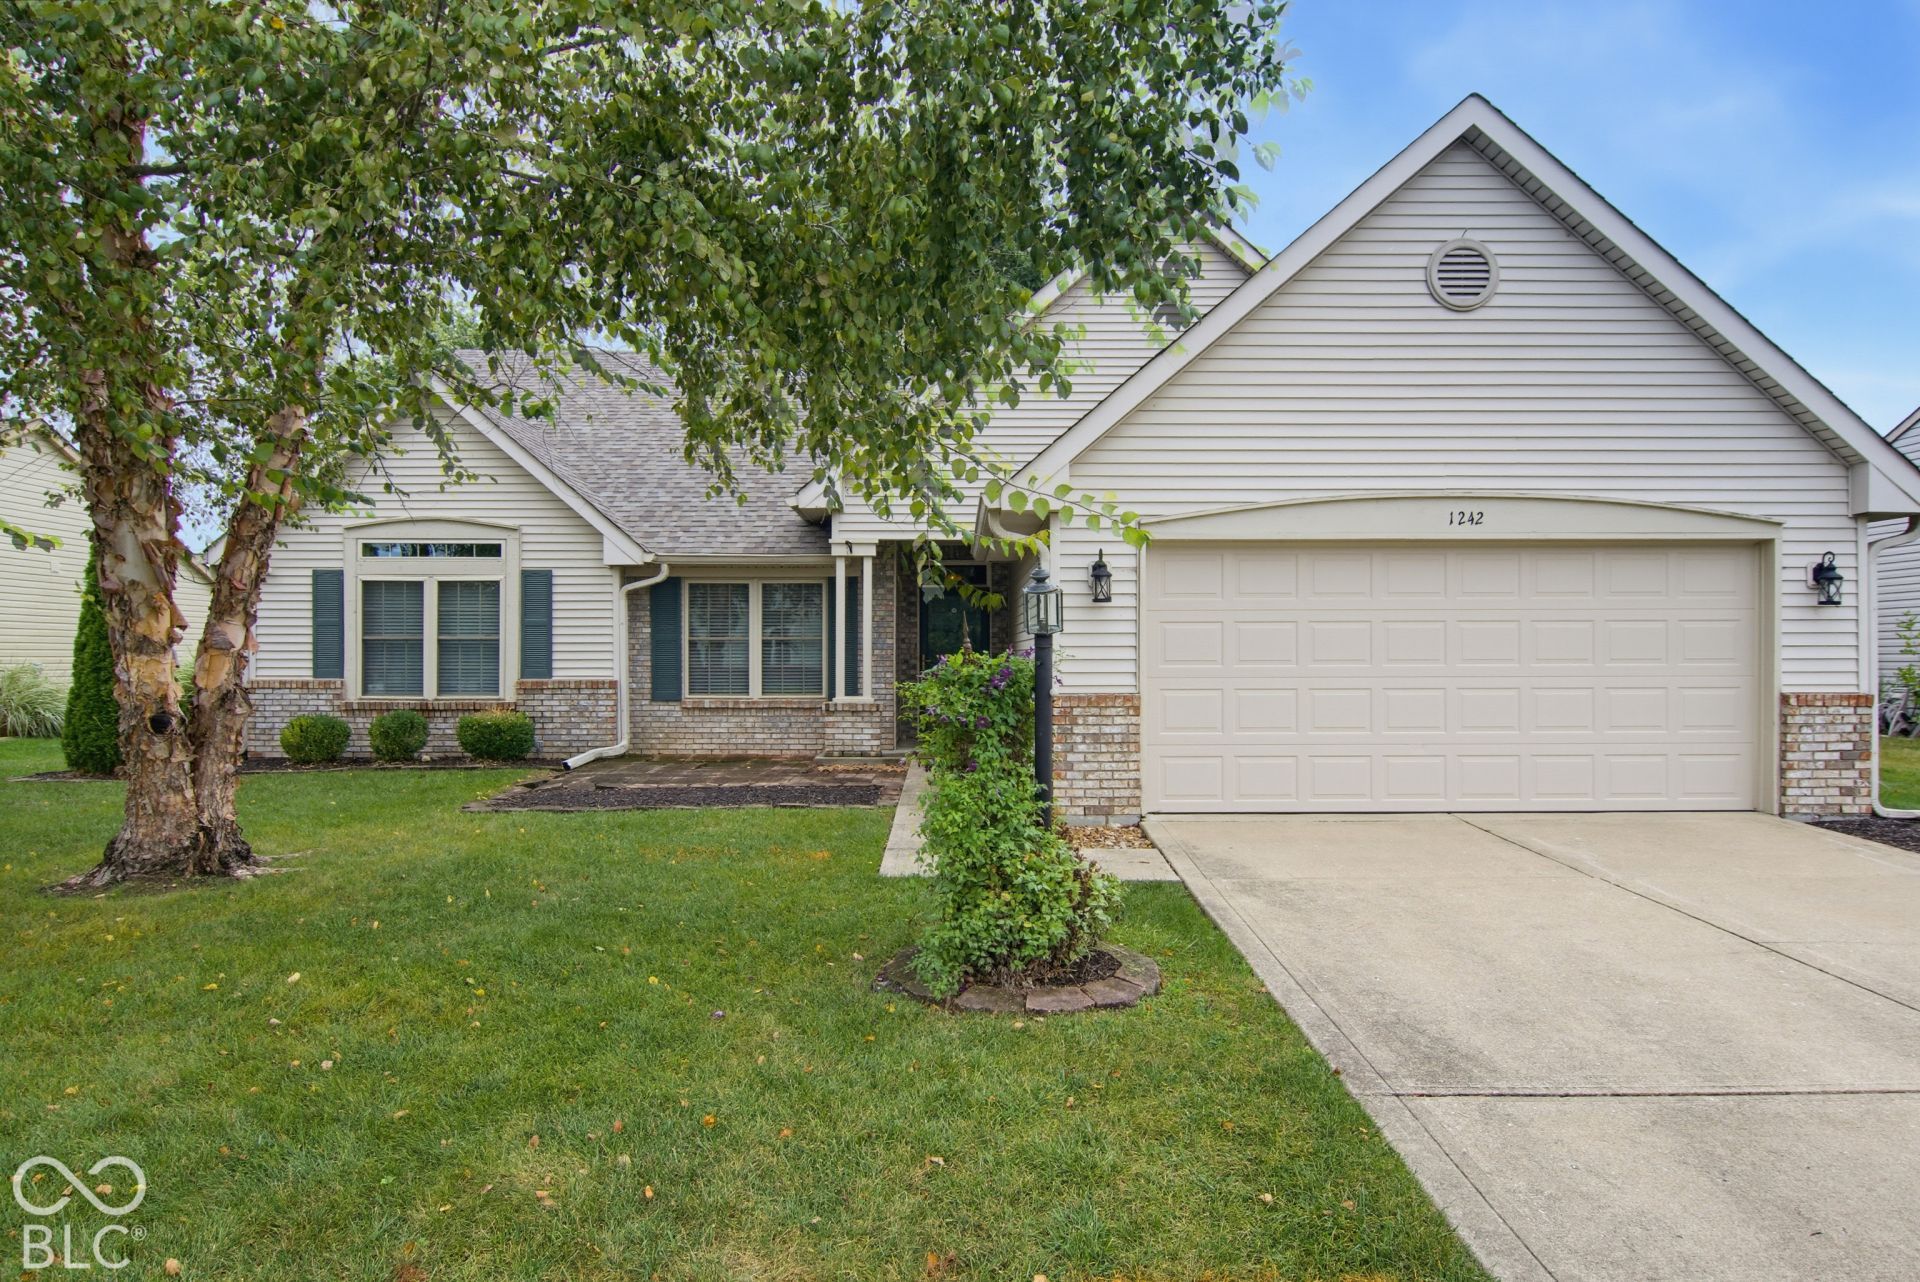
Welcome to this charming 3-bedroom, 2-bath home in desirable Oak Commons in Greenfield! The unique wrap around floor plan offers spacious living areas and plenty of flexibility throughout the home. The kitchen features granite countertops, abundant cabinet storage, and easy access to both the breakfast room and dining room, providing plenty of options for everyday meals or entertaining. The living room is a wonderful place to unwind, featuring vaulted ceilings and a gas fireplace that creates a warm and inviting atmosphere. Upstairs, the large loft provides versatile additional space that could be used as a home office, playroom, media room, or whatever best fits your needs. Step outside to enjoy the screened in rear porch, paver patio, and beautifully landscaped backyard with mature landscaping and a mini barn for additional storage. The detached 2 car garage offers plenty of room for vehicles, hobbies, or storage and includes attic access for even more space. Conveniently located near walking trails, downtown Greenfield, and with easy access to I-70, this home offers comfort, character, and convenience in a great location!
Property Features
Property Type: Residential - Single Family
Cooling: Central Air
Fireplaces: 1
Garage: 2
Heating: Forced Air, Natural Gas
Home Style: Ranch
Lot Size: 0.22 Acres
Taxes: $1,020
Year Built: 1997
Appliances
Dishwasher
Dryer
Disposal
MicroHood
Electric Oven
Refrigerator
Washer
Feature Descriptions
Barn: Mini
Bath: 2(Full-Main)
Days on Site: 6
Eating Area: Breakfast Room, Formal Dining Room
Exterior: Vinyl With Brick
ExteriorFeatures: Barn Mini
Fireplace: Gas Log, Living Room
Formal Dining: Yes
Foundation: Slab
Garage/Parking Infromation: Finished Garage, Garage Door Opener
InteriorFeatures: Attic Access, Vaulted Ceiling(s)
Outbuilding(s): Yes
Total Rooms: 8
Utility Options: Cable Connected
Water: Public
Room Sizes
Living Room: 18x13
Dining Room: 11x10
Kitchen: 11x11
Primary Bedroom: 13x15
Bedroom 2: 11x11
Bedroom 3: 11x10
Loft: 10x20
Breakfast Room: 11x9
Local Schools
High School: Greenfield-Central High School
Middle School: Greenfield Central Junior High Sch
Listed By / Shown By
Listed By
Agency Name: REMAX ONE
Agency Phone: 317-462-5533
Shown By
Agent Name: Jared McCormick
Agent Phone: (317) 340-4636
Agency Title: Key Realty

Estimate Your Payment
Estimated Payment
$ 1,712.31 per month $1,546.66 Principal & Interest $85.00 Property Tax $80.65 Homeowner's Insurance
1242 Magnolia Drive | MLS# 22127632
This single family home located at 1242 Magnolia Drive , Greenfield, IN 46140 is currently listed for sale with an asking price of $276,500. This property was built in 1997 and has 3 bedrooms and 2 full baths with 1750 sq. ft. Magnolia Drive is located in the Oak Commons subdivision. Search Oak Commons real estate on jaredmccormick.ikeyrealty.com today.