
BEDS4
BATHS3 full 1 partial
SQUARE FEET2,952
MLS#22118876
STATUSActive
PROPERTY TYPEResidential - Single Family
SUBDIVISIONCrystal Pointe
Property Description
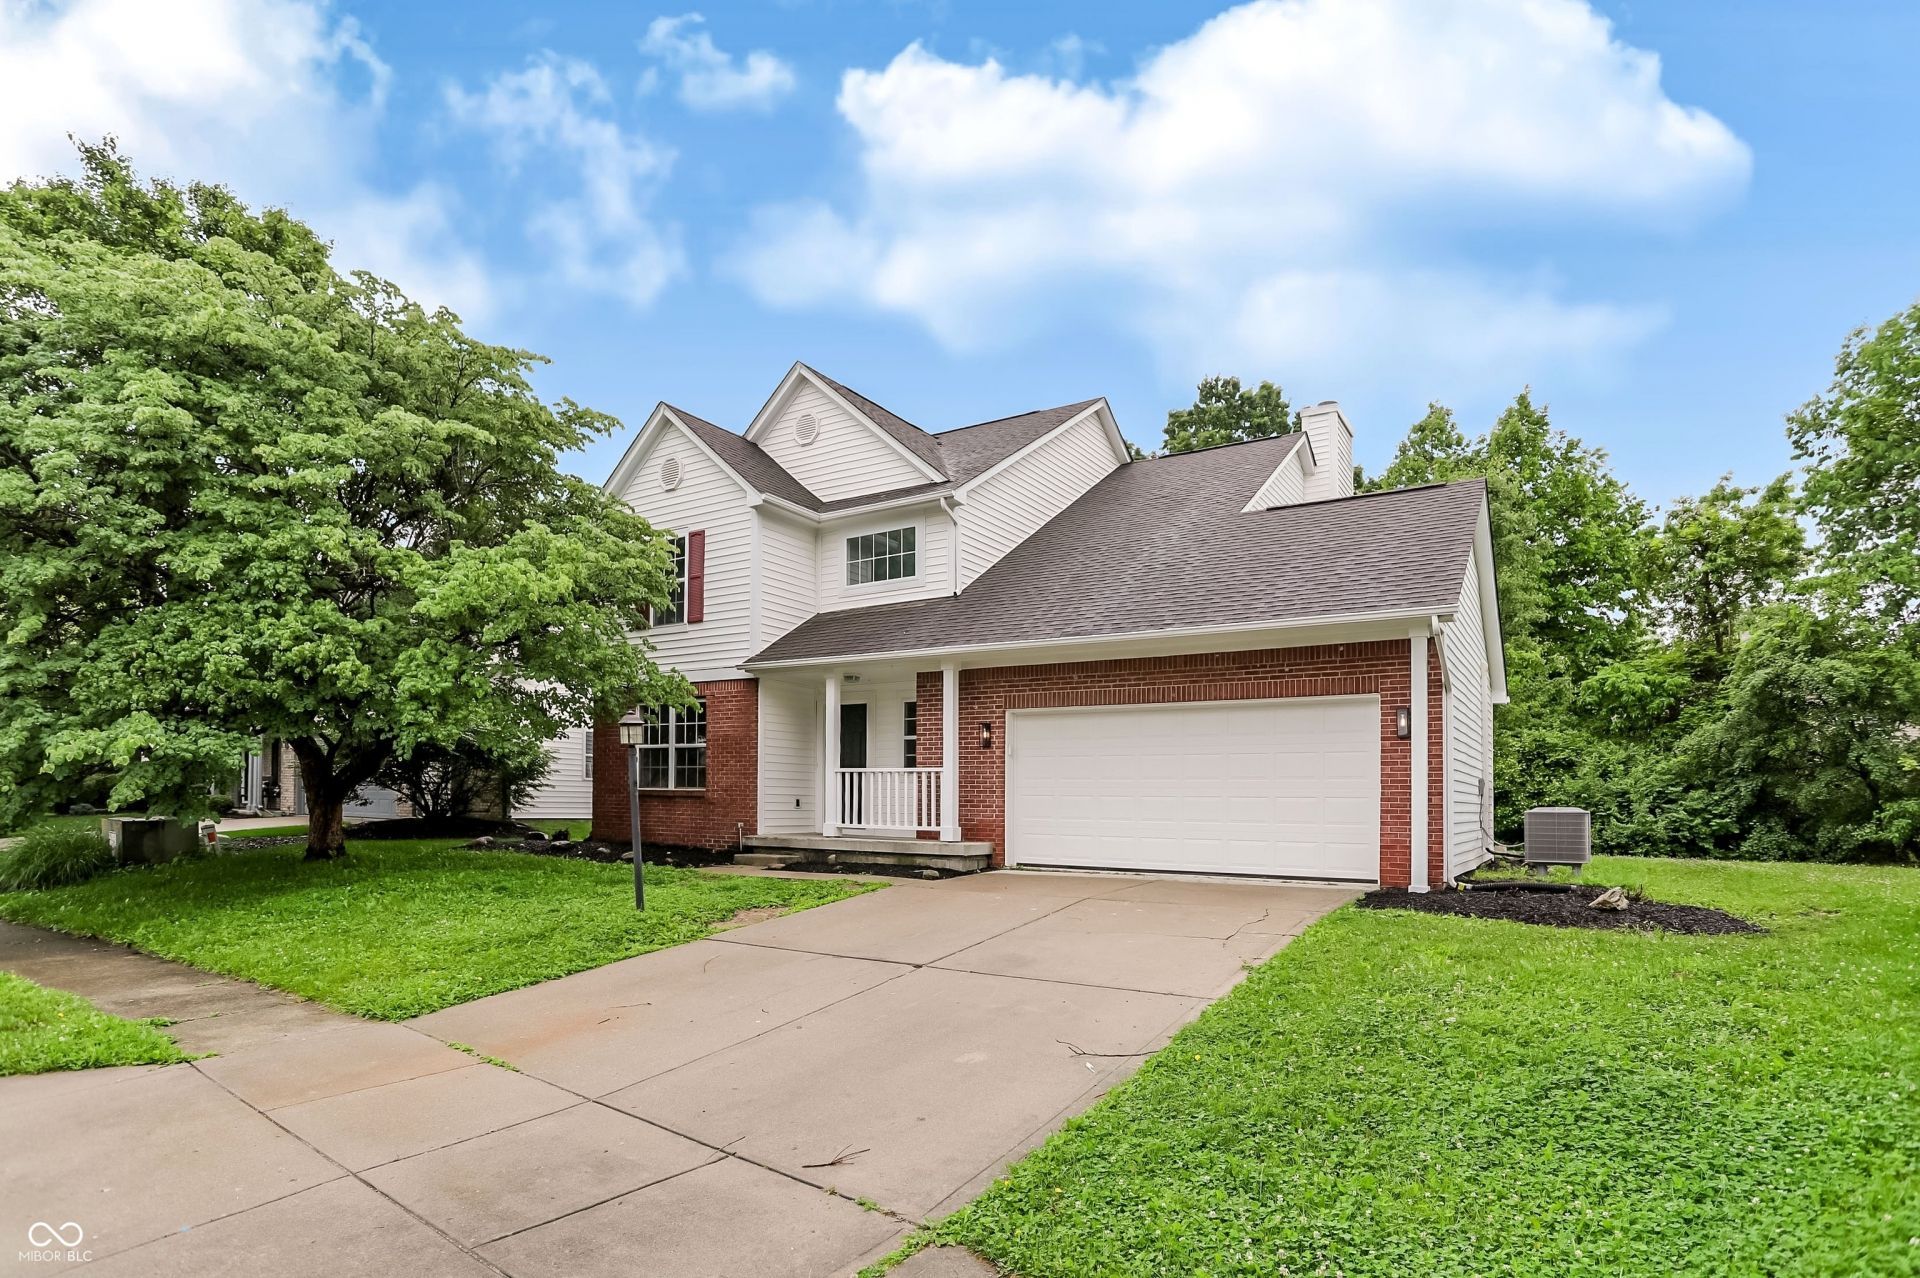
Welcome home to this beautifully updated 4 bedroom, 3.5 bathroom home located near Geist! From the moment you walk in, you'll love the fresh paint, new flooring, and modern updates throughout. The spacious layout features a stunning kitchen with updated finishes, beautiful cabinetry, and plenty of space for entertaining. The bathrooms have been tastefully renovated, offering a fresh and modern feel. The fully finished basement is the perfect extension of the home, complete with a little bar, additional living space, a bathroom, and endless possibilities for entertaining, relaxing, or hosting guests. With generous bedroom sizes, updated features throughout, and a prime location near Geist's shopping, dining, parks, and waterfront amenities, this move-in ready home is one you won't want to miss!
Property Features
Property Type: Residential - Single Family
Cooling: Central Air
Fireplaces: 1
Garage: 2
Heating: Electric
Home Style: Traditional
Lot Size: 0.26 Acres
Stories: 2.0
Taxes: $3,816
Year Built: 1997
Appliances
Dishwasher
Electric Oven
Refrigerator
Feature Descriptions
Basement: Finished, Finished Ceiling, Finished Walls
Bath: 1(Full-Basement), 2(Full-Upper), 1(Half-Main)
Days on Site: 7
Eating Area: Formal Dining Room
Exterior: Vinyl With Brick
Fireplace: Family Room
Formal Dining: Yes
Foundation: Concrete Perimeter
InteriorFeatures: Walk-In Closet(s)
Total Rooms: 12
Water: Public
Room Sizes
Living Room: 15x12
Primary Bedroom: 15x12
Bedroom 2: 9x12
Bedroom 3: 9x12
Bedroom 4: 9x12
Listed By / Shown By
Listed By
Agency Name: Berkley & State, LLC
Agency Phone: 260-385-8550
Shown By
Agent Name: Jared McCormick
Agent Phone: (317) 340-4636
Agency Title: Key Realty

Estimate Your Payment
Estimated Payment
$ 2,642.14 per month $2,208.96 Principal & Interest $318.00 Property Tax $115.18 Homeowner's Insurance
12409 Crystal Pointe Circle | MLS# 22118876
This single family home located at 12409 Crystal Pointe Circle , Indianapolis, IN 46236 is currently listed for sale with an asking price of $394,900. This property was built in 1997 and has 4 bedrooms and 3 full and 1 partial baths with 2952 sq. ft. Crystal Pointe Circle is located in the Crystal Pointe subdivision. Search Crystal Pointe real estate on jaredmccormick.ikeyrealty.com today.