
BEDS3
BATHS2 full 1 partial
SQUARE FEET2,208
MLS#22114681
STATUSActive
PROPERTY TYPEResidential - Single Family
SUBDIVISIONSumerlin Trails At Hoosier Woods
Property Description
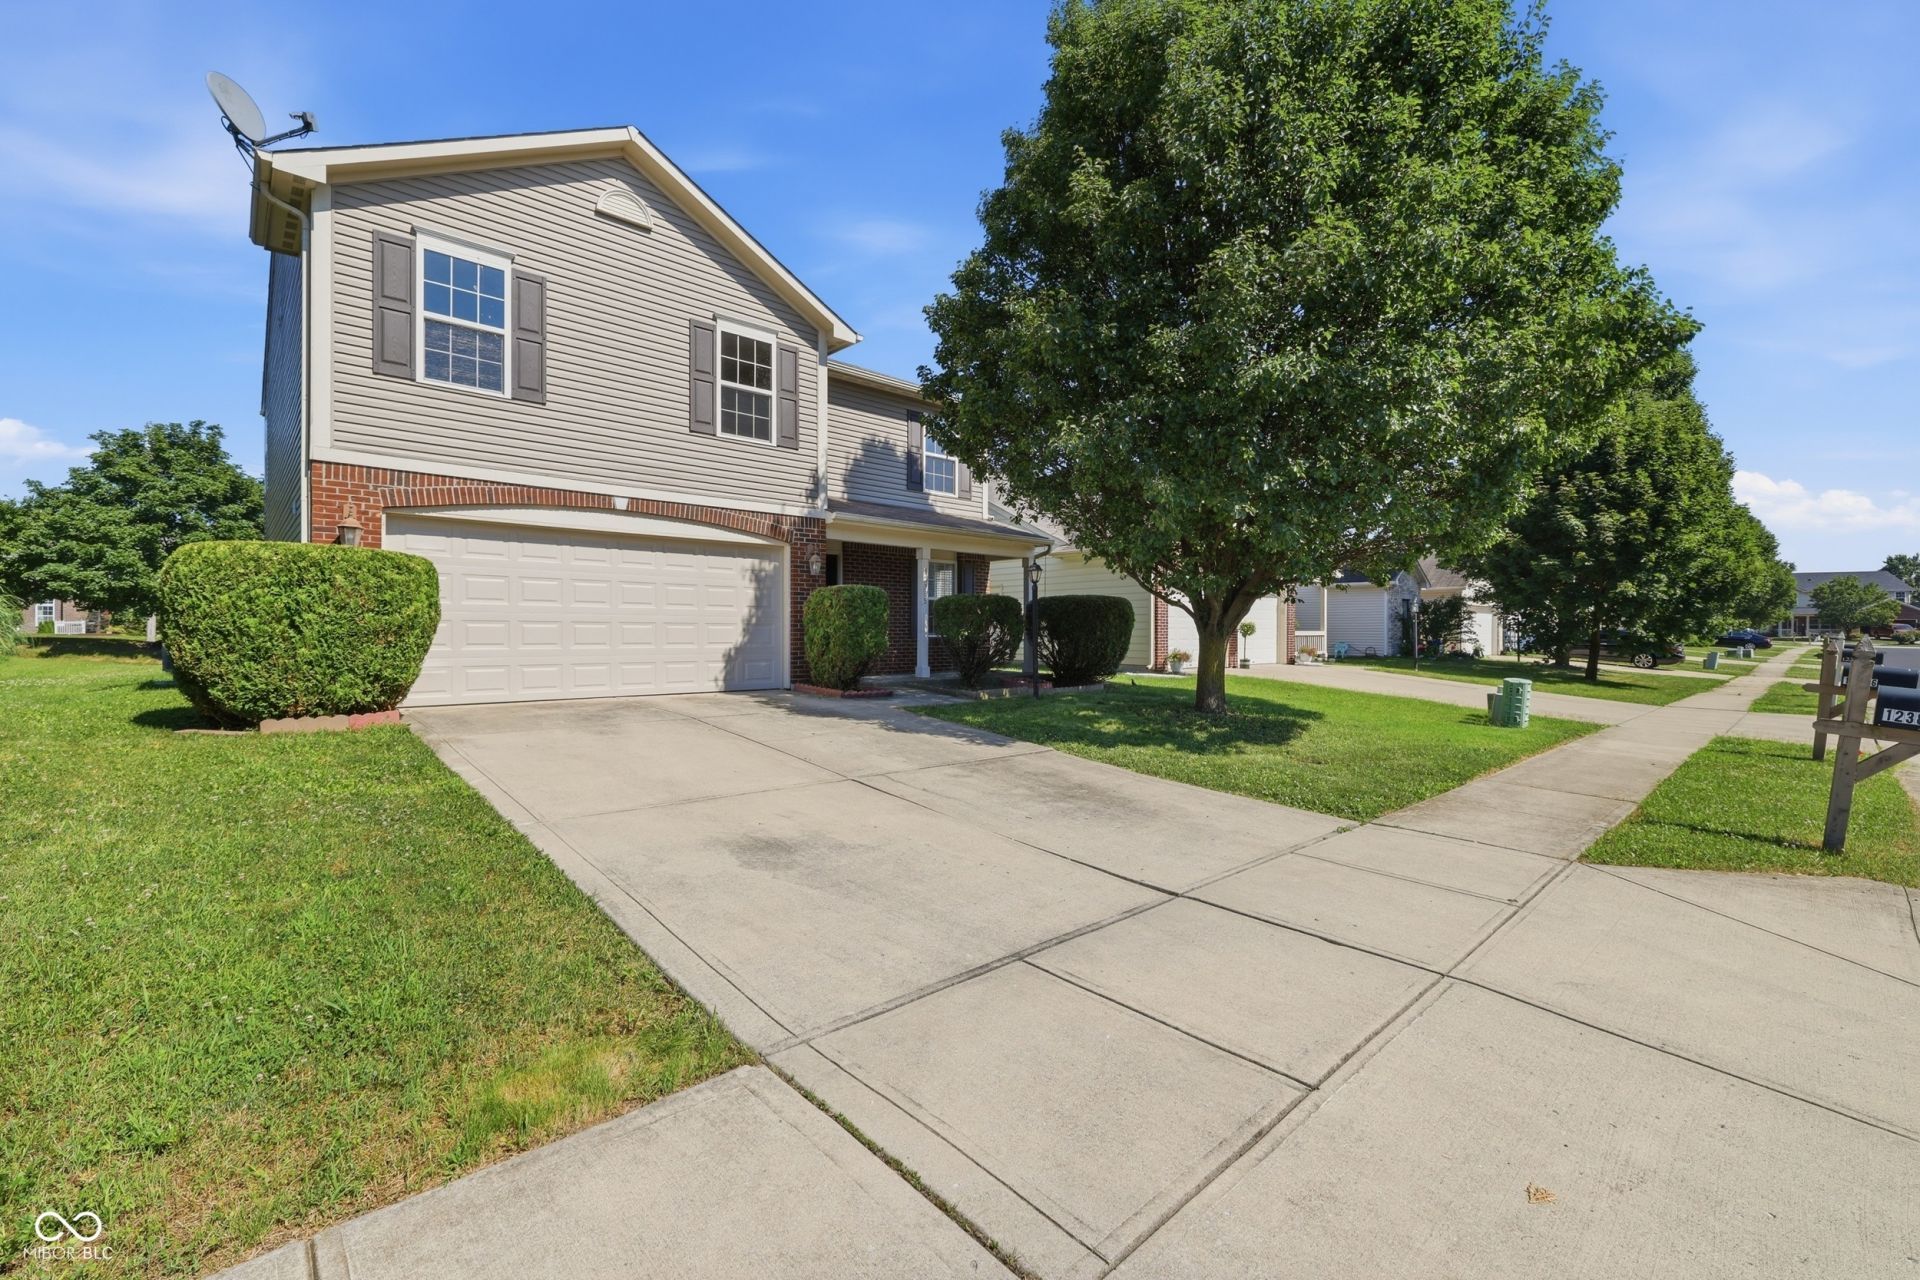
Welcome to 12385 Schoolhouse RD in popular neighborhood of Sumerlin Trail at Hoosier Woods, a charming traditional two-story single-family residence built in 2009, offering 2208 square feet of inviting living space. This three bedroom, two and half bathroom, two car garage home is ready for its next chapter, including Fresh interior paint, sleek vinyl plank flooring throughout both main level and upstairs with new carpet for stairs. Spacious master bedroom has a large walk-in closet; master bathroom offers double sink and separate shower and tub. The bright upstairs loft is good for office space or kids play area. A dedicated laundry room is located upstairs to add more convenience. Hoosier Woods Park is just around the corner, minutes away from the new Fishers Community Center featuring pools, fitness facilities, running tracks, classes, and more. Great location including HSE schools, easy access to I-69, the Nickel Plate Trail, and the vibrant Fishers District for shopping, dining, entertainment, recreation. This exceptional property offers the perfect blend of space, convenience, and lifestyle in one of Fishers' most desirable locations.
Property Features
Property Type: Residential - Single Family
Cooling: Central Air
Garage: 2
Heating: Forced Air, Electric
Home Style: Traditional
Lot Size: 0.16 Acres
Stories: 2.0
Taxes: $6,268
Year Built: 2009
Appliances
Dishwasher
Electric Water Heater
Disposal
Microwave
Electric Oven
Refrigerator
Feature Descriptions
Bath: 2(Full-Upper), 1(Half-Main)
Days on Site: 35
Eating Area: Dining Combo/Kitchen
Equipment: Smoke Alarm
Exterior: Vinyl With Brick
ExteriorFeatures: Balcony
Foundation: Slab
InteriorFeatures: Walk-In Closet(s), Wood Work Painted, Eat-in Kitchen
Total Rooms: 9
Water: Public
Room Sizes
Bedroom 3: 14x12
Bedroom 2: 16x10
Family Room: 17x12
Loft: 14x12
Primary Bedroom: 19x13
Laundry: 7x7
Kitchen: 19x12
Living Room: 16x12
Listed By / Shown By
Listed By
Agency Name: T L C Real Estate Group
Agency Phone: 317-332-7328
Shown By
Agent Name: Jared McCormick
Agent Phone: (317) 340-4636
Agency Title: Key Realty

Estimate Your Payment
Estimated Payment
$ 2,493.94 per month $1,873.89 Principal & Interest $522.33 Property Tax $97.71 Homeowner's Insurance
12385 Schoolhouse Road | MLS# 22114681
This single family home located at 12385 Schoolhouse Road , Fishers, IN 46037 is currently listed for sale with an asking price of $335,000. This property was built in 2009 and has 3 bedrooms and 2 full and 1 partial baths with 2208 sq. ft. Schoolhouse Road is located in the Sumerlin Trails At Hoosier Woods subdivision. Search Sumerlin Trails At Hoosier Woods real estate on jaredmccormick.ikeyrealty.com today.