
BEDS3
BATHS3 full
SQUARE FEET1,648
MLS#22094223
STATUSActive
PROPERTY TYPEResidential - Single Family
SUBDIVISIONMc Cartys Subdivision
Property Description
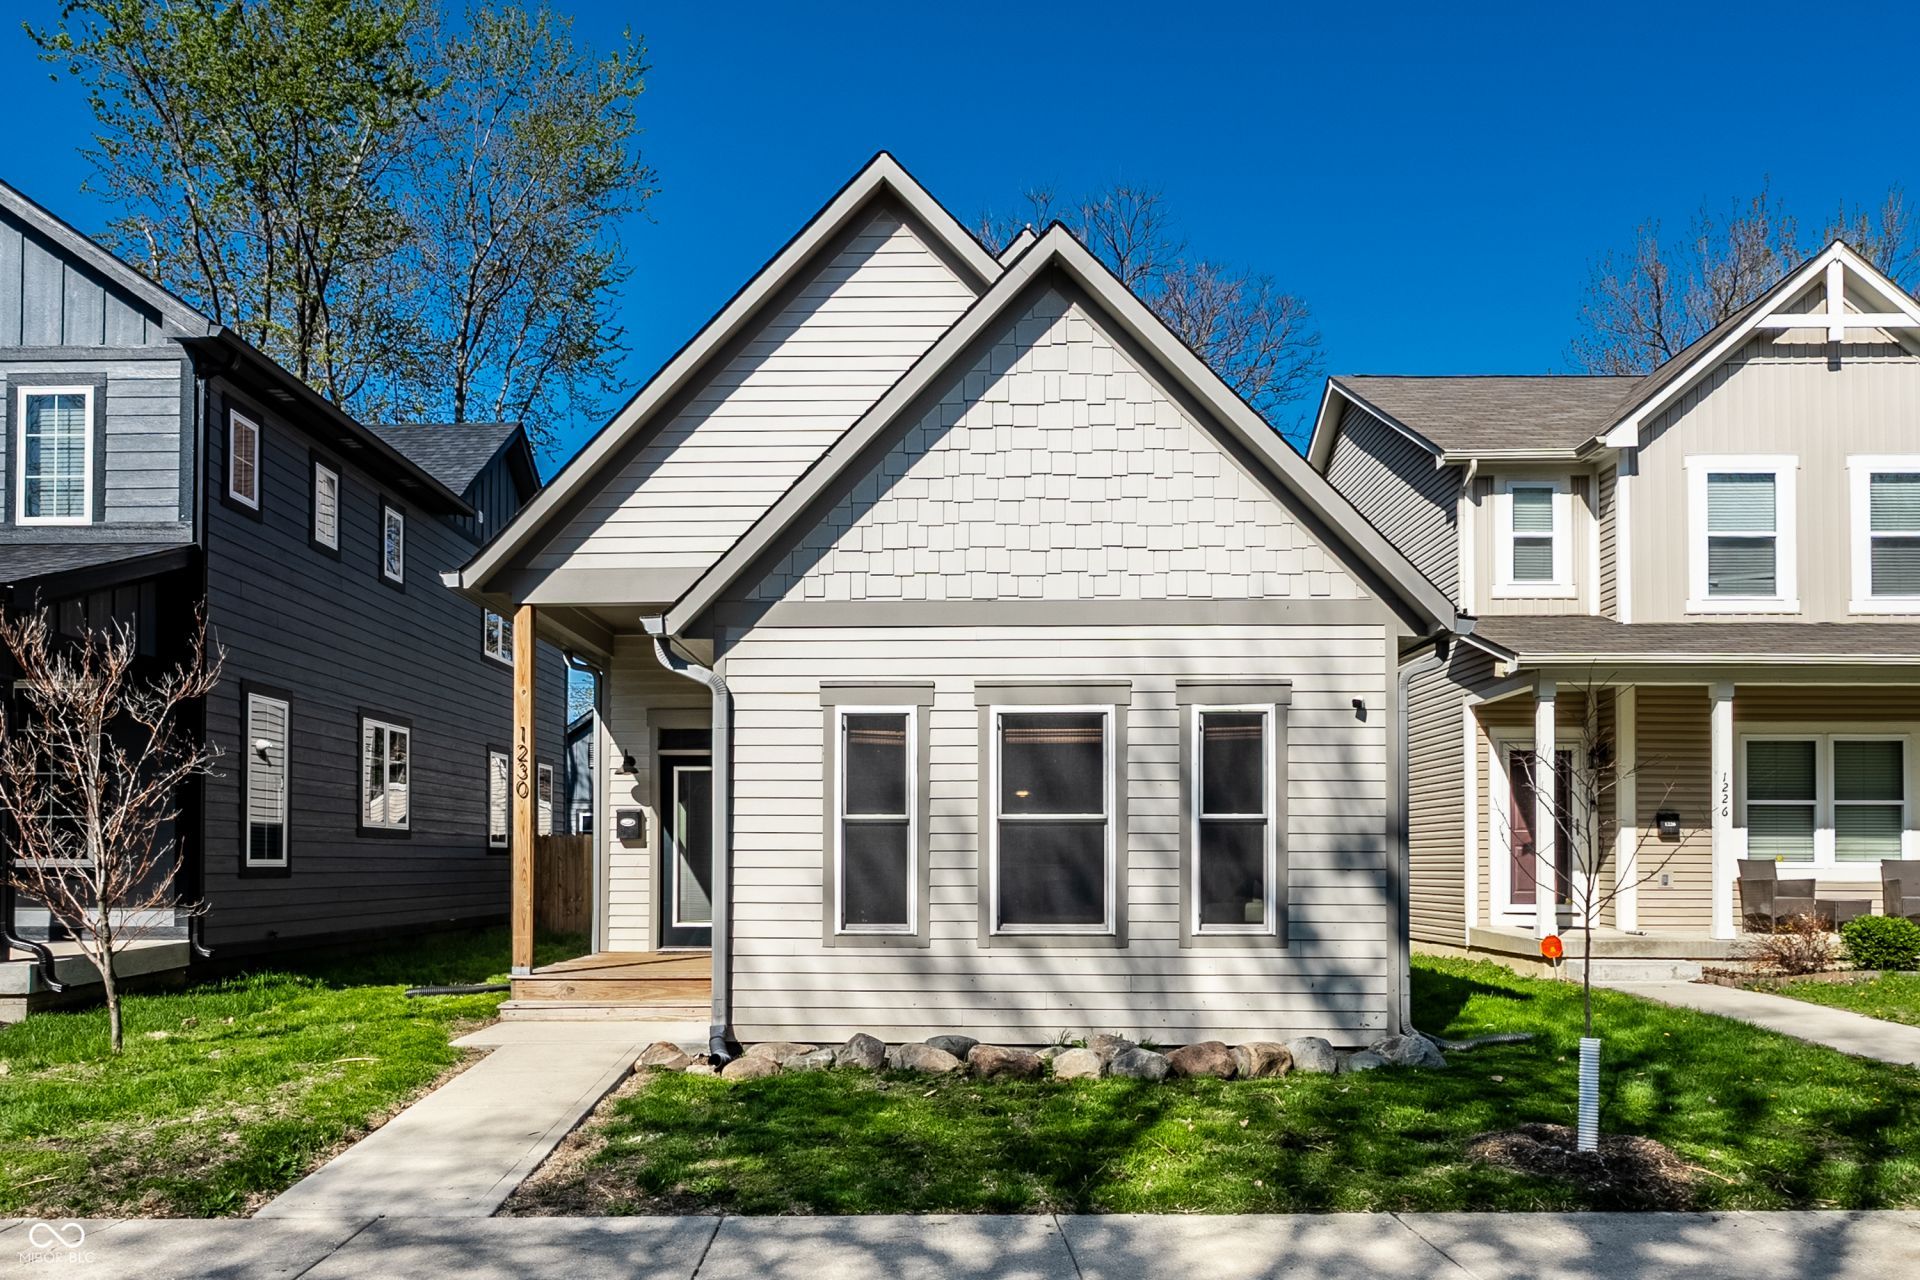
Welcome to 1230 S Talbott Street, where modern design meets effortless livability in Indianapolis' vibrant Old Southside neighborhood. Built in 2019, this beautifully crafted home offers the perfect blend of style, comfort, and location. Through the front door, you are immediately greeted by a bright, open floor plan and neutral tones. The seamless flow between living, dining, and kitchen spaces creates an easy and inviting main level that is filled with natural light. With three generously sized bedrooms and three full bathrooms, each space has been thoughtfully outfitted for comfort and privacy. Outside, you'll find a spacious, fully fenced backyard-perfect for Spring gatherings, gardening, or simply enjoying your own private retreat. A two-car detached garage adds convenience and additional storage. If you're looking for a newer home with crisp finishes, a functional layout, and a prime location in one of Indianapolis' most lively downtown neighborhoods, 1230 S Talbott Street is one you won't want to miss.
Property Features
Property Type: Residential - Single Family
Cooling: Central Air
Garage: 2
Heating: Forced Air
Home Style: Traditional
Lot Size: 0.11 Acres
Stories: 2.0
Taxes: $3,232
Year Built: 2019
Appliances
Dishwasher
Dryer
Disposal
Microwave
Gas Oven
Refrigerator
Washer
Water Heater
Feature Descriptions
Bath: 1(Full-Main), 2(Full-Upper)
Days on Site: 133
Eating Area: Dining Combo/Kitchen, Dining Combo/Living Room
Exterior: Vinyl Siding
ExteriorFeatures: Smart Lock(s)
Foundation: Block
Garage/Parking Infromation: Service Door
InteriorFeatures: Kitchen Island, Eat-in Kitchen, Wired for Data, Smart Thermostat, Walk-In Closet(s), Wood Work Painted
Total Rooms: 7
Utility Options: Electricity Connected, Natural Gas Connected, Sewer Connected, Water Connected
Water: Public
Room Sizes
Kitchen: 22x10
Dining Room: 22x8
Mud Room: 11x6
Primary Bedroom: 15x14
Bedroom 2: 13x10
Bedroom 3: 12x11
Living Room: 15x10
Listed By / Shown By
Listed By
Agency Name: Compass Indiana, LLC
Agency Phone: 317-563-5051
Shown By
Agent Name: Jared McCormick
Agent Phone: (317) 340-4636
Agency Title: Key Realty

Estimate Your Payment
Estimated Payment
$ 2,476.35 per month $2,097.64 Principal & Interest $269.33 Property Tax $109.38 Homeowner's Insurance
1230 S Talbott Street | MLS# 22094223
This single family home located at 1230 S Talbott Street, Indianapolis, IN 46225 is currently listed for sale with an asking price of $375,000. This property was built in 2019 and has 3 bedrooms and 3 full baths with 1648 sq. ft. S Talbott Street is located in the Mc Cartys Subdivision subdivision. Search Mc Cartys Subdivision real estate on jaredmccormick.ikeyrealty.com today.