
BEDS4
BATHS2 full 1 partial
SQUARE FEET3,344
MLS#22113574
STATUSActive
PROPERTY TYPEResidential - Single Family
SUBDIVISIONMaple Run
Property Description
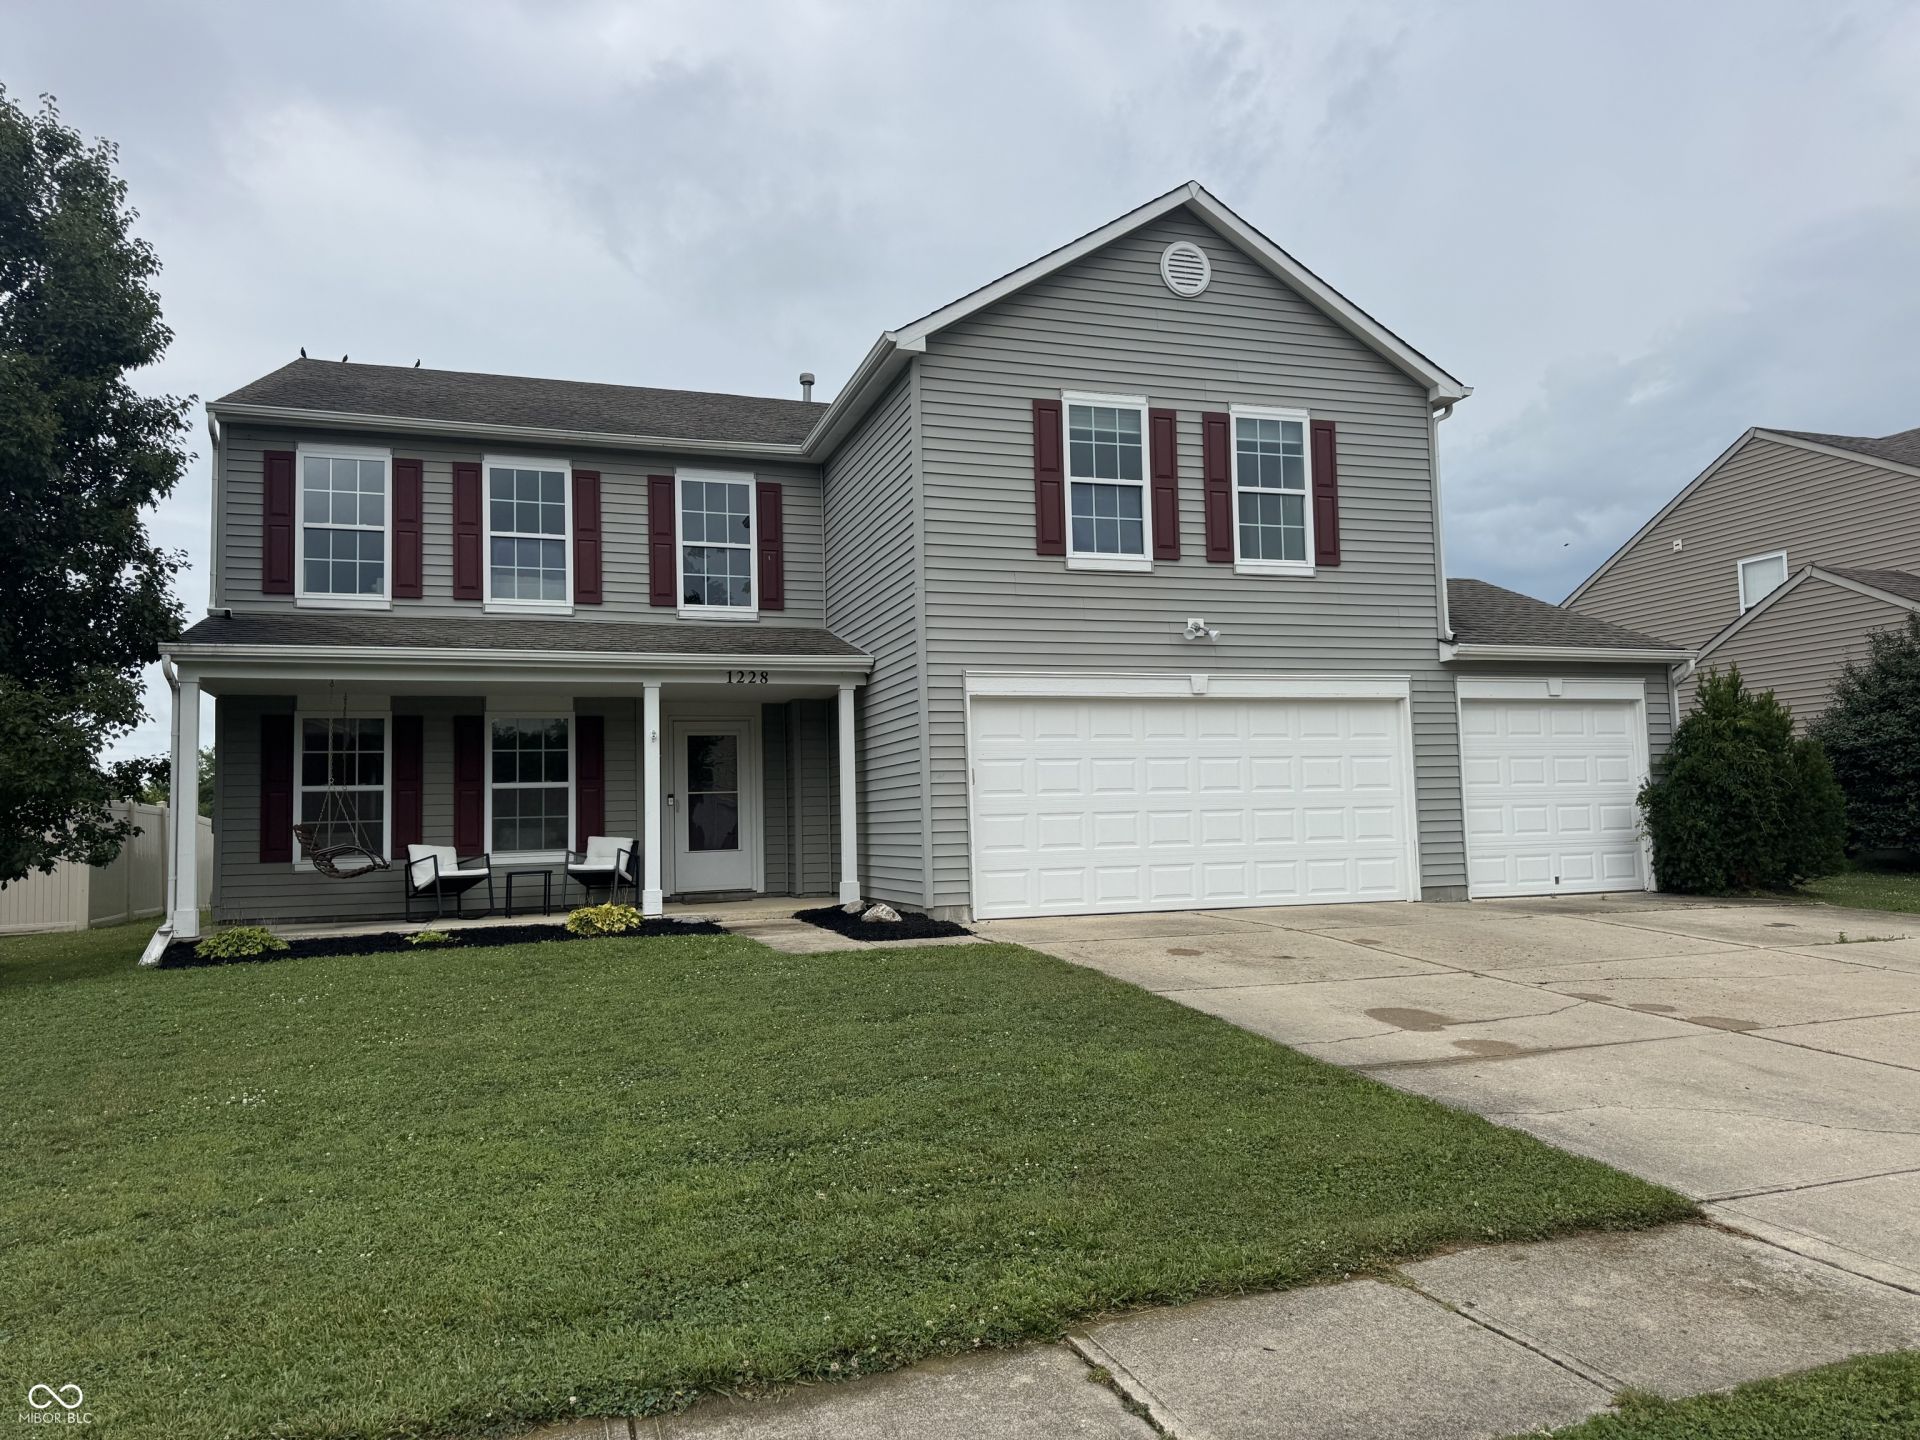
Spacious 4 bedroom 2.5 bath home with over 3300 sq ft. Open floor plan, kitchen has an island, lots of cabinets & counter space. Family room with a fireplace for those cozy evenings. Loft area upstairs for extra living space. Primary bedroom with nice garden tub and a grand closet. All bedrooms are spacious. Home has a new HVAC. Fenced backyard & covered front porch to enjoy. Plus an oversized 3 car garage with tons of storage. Great neighborhood.
Property Features
Property Type: Residential - Single Family
Cooling: Central Air
Fireplaces: 1
Garage: 3
Heating: Forced Air, Natural Gas
Home Style: Traditional
Lot Size: 0.17 Acres
Stories: 2.0
Taxes: $3,414
Year Built: 2006
Appliances
Dishwasher
Microwave
Electric Oven
Gas Water Heater
Feature Descriptions
Bath: 2(Full-Upper), 1(Half-Main)
Days on Site: 27
Eating Area: Dining Combo/Kitchen
Equipment: Smoke Alarm
Exterior: Vinyl Siding
ExteriorFeatures: Fire Pit
Fireplace: Gas Log
Foundation: Slab
InteriorFeatures: Attic Access, Eat-in Kitchen, Entrance Foyer, Hi-Speed Internet Availbl, Wired for Data, Kitchen Island, Pantry, Smart Thermostat
Total Rooms: 12
Water: Public
Room Sizes
Family Room: 19x19
Kitchen: 16x12
Mud Room: 8x9
Living Room: 13x20
Loft: 20x24
Bedroom 2: 12x14
Bedroom 3: 10x15
Bedroom 4: 11x13
Primary Bedroom: 16x19
Laundry: 9x9
Breakfast Room: 16x12
Dining Room: 14x14
Listed By / Shown By
Listed By
Agency Name: F.C. Tucker Company
Agency Phone: 317-776-0200
Shown By
Agent Name: Jared McCormick
Agent Phone: (317) 340-4636
Agency Title: Key Realty

Estimate Your Payment
Estimated Payment
$ 2,255.51 per month $1,873.34 Principal & Interest $284.50 Property Tax $97.68 Homeowner's Insurance
1228 Maple Trace Way | MLS# 22113574
This single family home located at 1228 Maple Trace Way , Sheridan, IN 46069 is currently listed for sale with an asking price of $334,900. This property was built in 2006 and has 4 bedrooms and 2 full and 1 partial baths with 3344 sq. ft. Maple Trace Way is located in the Maple Run subdivision. Search Maple Run real estate on jaredmccormick.ikeyrealty.com today.