
BEDS2
BATHS2 full 1 partial
SQUARE FEET1,326
MLS#22116208
STATUSPending
PROPERTY TYPEResidential - Condominium
SUBDIVISIONLimestone Springs
Property Description
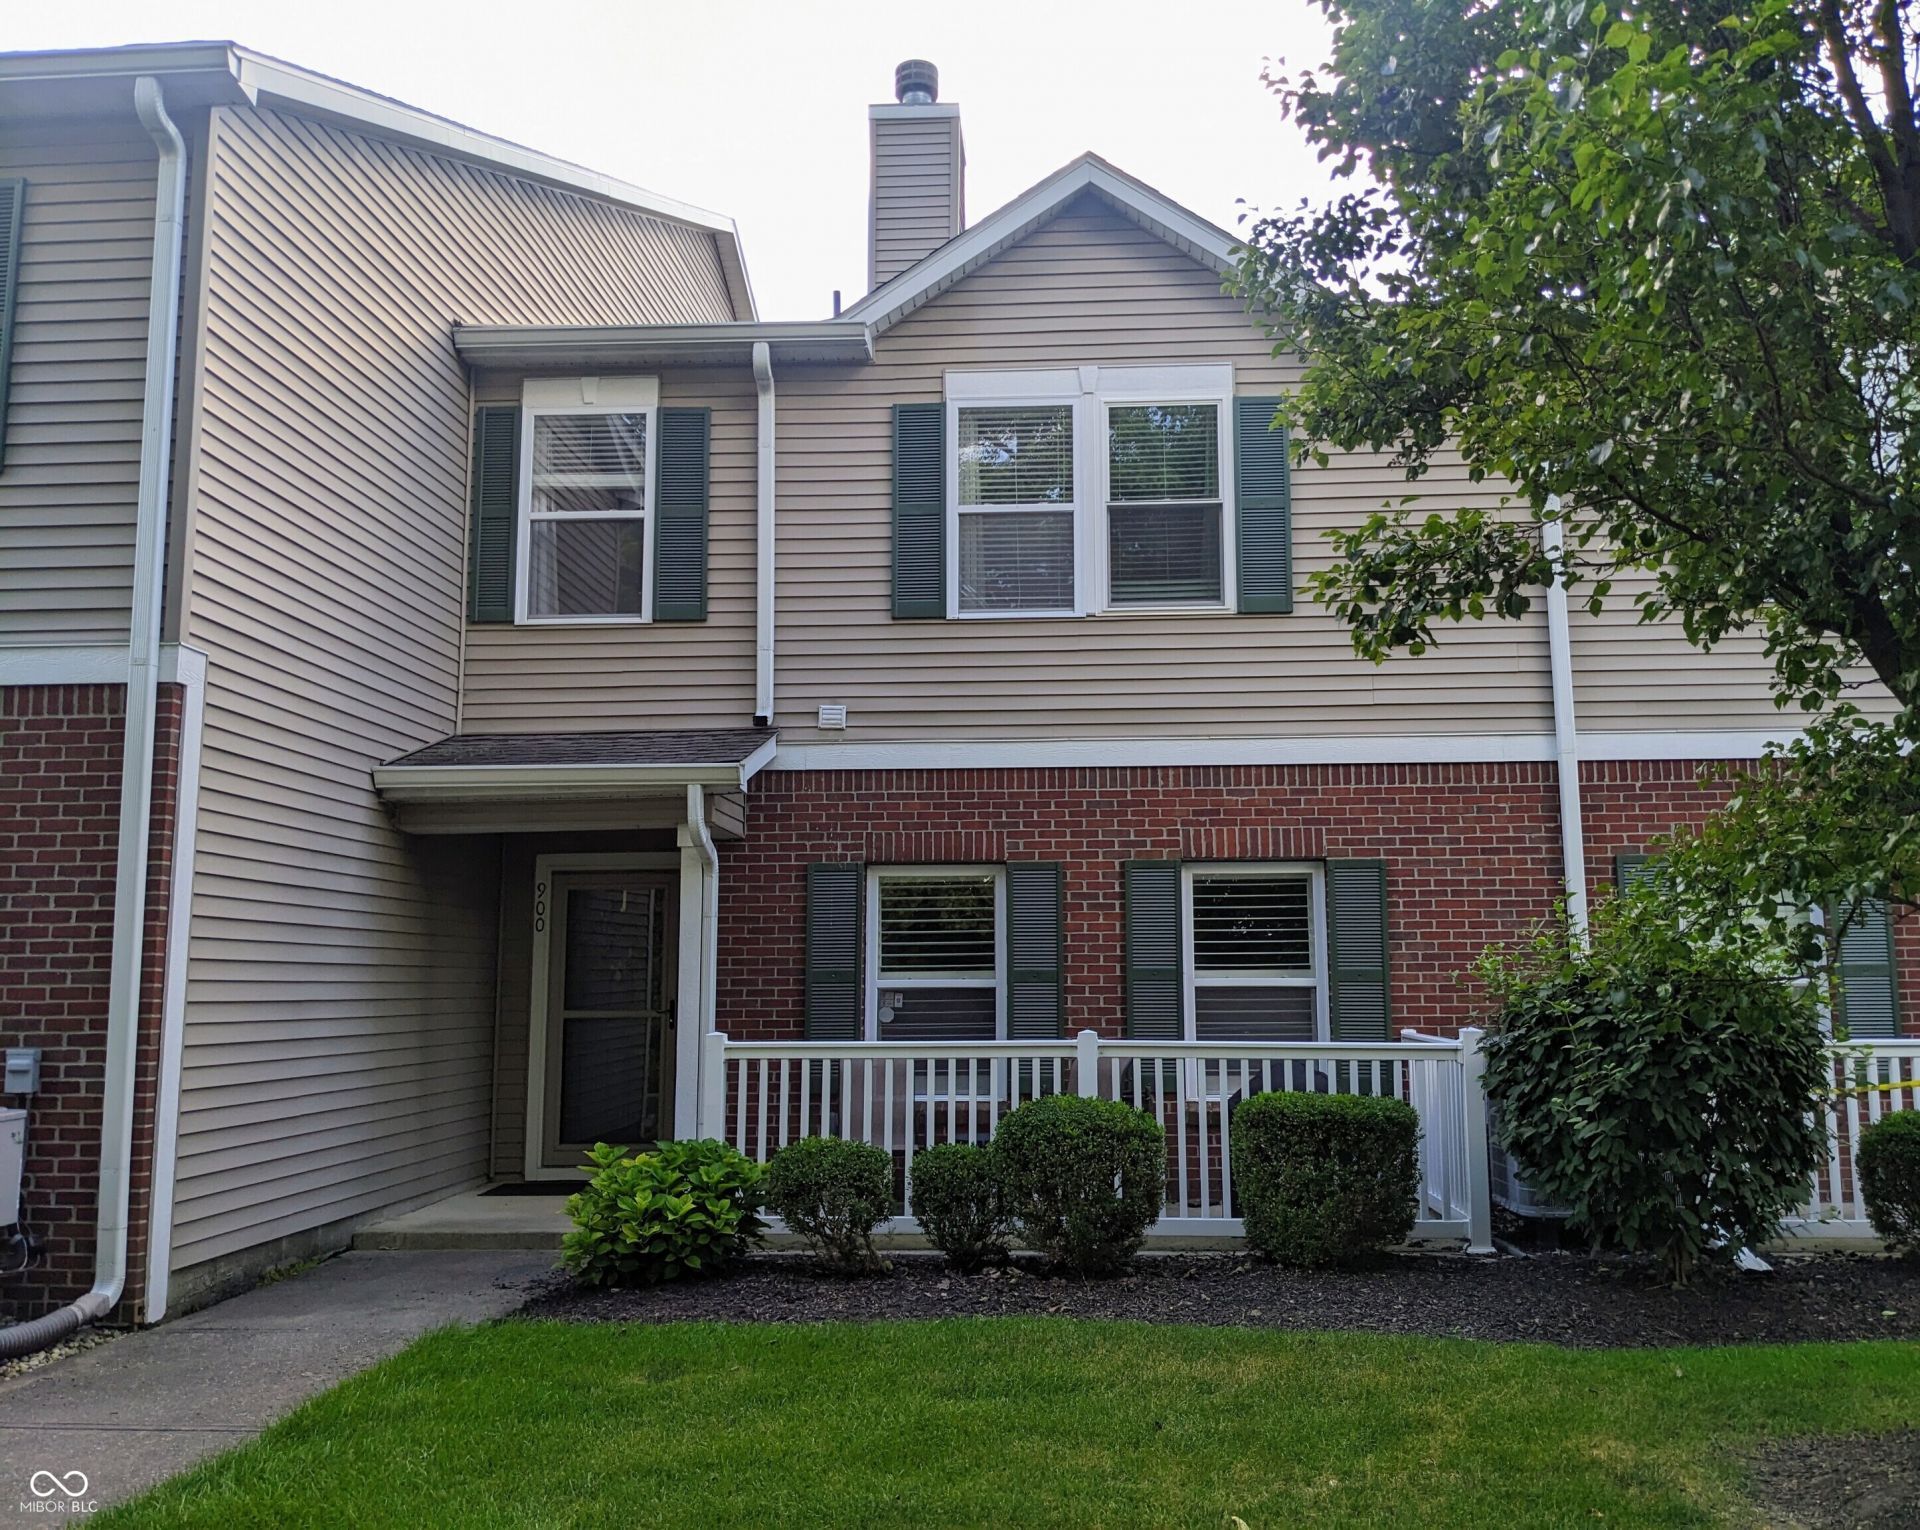
Welcome home to this beautifully maintained 2-bedroom, 2.5-bath condo in the highly desirable Fishers area! This move-in-ready home features an open-concept floor plan with a spacious great room, cozy corner fireplace, and abundant natural light. The well-appointed kitchen offers ample cabinet and counter space, plus a pantry for added storage. Upstairs, the spacious primary suite includes a private bath and an oversized walk-in closet, while the generously sized second bedroom is conveniently located near the second full bathroom. A finished garage provides additional convenience and storage. Enjoy low-maintenance living with fantastic community amenities, including a swimming pool, playground, and volleyball courts, all just a short walk away. Ideally located minutes from Hamilton Town Center, I-69, top-rated Hamilton Southeastern Schools, restaurants, shopping, parks, and entertainment, this condo offers the perfect combination of comfort, convenience, and location.
Property Features
Property Type: Residential - Condominium
Cooling: Central Air
Fireplaces: 1
Garage: 1
Heating: Forced Air, Electric
Home Style: Traditional
Stories: 2.0
Taxes: $1,982
Year Built: 2006
Appliances
Dishwasher
Dryer
Disposal
Microwave
Electric Oven
Refrigerator
Washer
Electric Water Heater
Feature Descriptions
Bath: 2(Full-Upper), 1(Half-Main)
Condo Location: Building Private Entry
Days on Site: 29
Eating Area: Dining-L, Dining Combo/Living Room
Equipment: None
Exterior: Vinyl With Brick, Wood Brick
Fireplace: Great Room, Wood Burning
Foundation: Slab
Garage/Parking Infromation: Finished Garage
InteriorFeatures: Attic Access, Entrance Foyer, Pantry, Walk-In Closet(s), Wood Work Painted
Lifestyles: Walk Up
Total Rooms: 6
Water: Public
Room Sizes
Great Room: 17x13
Kitchen: 17x10
Dining Room: 11x9
Primary Bedroom: 17x12
Bedroom 2: 12x10
Laundry: 12x7
Listed By / Shown By
Listed By
Agency Name: 1 Percent Lists Indiana Real Estate
Agency Phone: 812-343-4938
Shown By
Agent Name: Jared McCormick
Agent Phone: (317) 340-4636
Agency Title: Key Realty

Estimate Your Payment
Estimated Payment
$ 1,459.95 per month $1,230.62 Principal & Interest $165.17 Property Tax $64.17 Homeowner's Insurance
12235 Bubbling Brook Drive, Unit 900 | MLS# 22116208
This condo located at 12235 Bubbling Brook Drive, Unit 900, Fishers, IN 46038 is currently listed for sale with an asking price of $220,000. This property was built in 2006 and has 2 bedrooms and 2 full and 1 partial baths with 1326 sq. ft. Bubbling Brook Drive, Unit 900 is located in the Limestone Springs subdivision. Search Limestone Springs real estate on jaredmccormick.ikeyrealty.com today.