
BEDS3
BATHS3 full
SQUARE FEET1,958
MLS#22117339
STATUSPending
PROPERTY TYPEResidential - Single Family
SUBDIVISIONLimestone Springs
Property Description
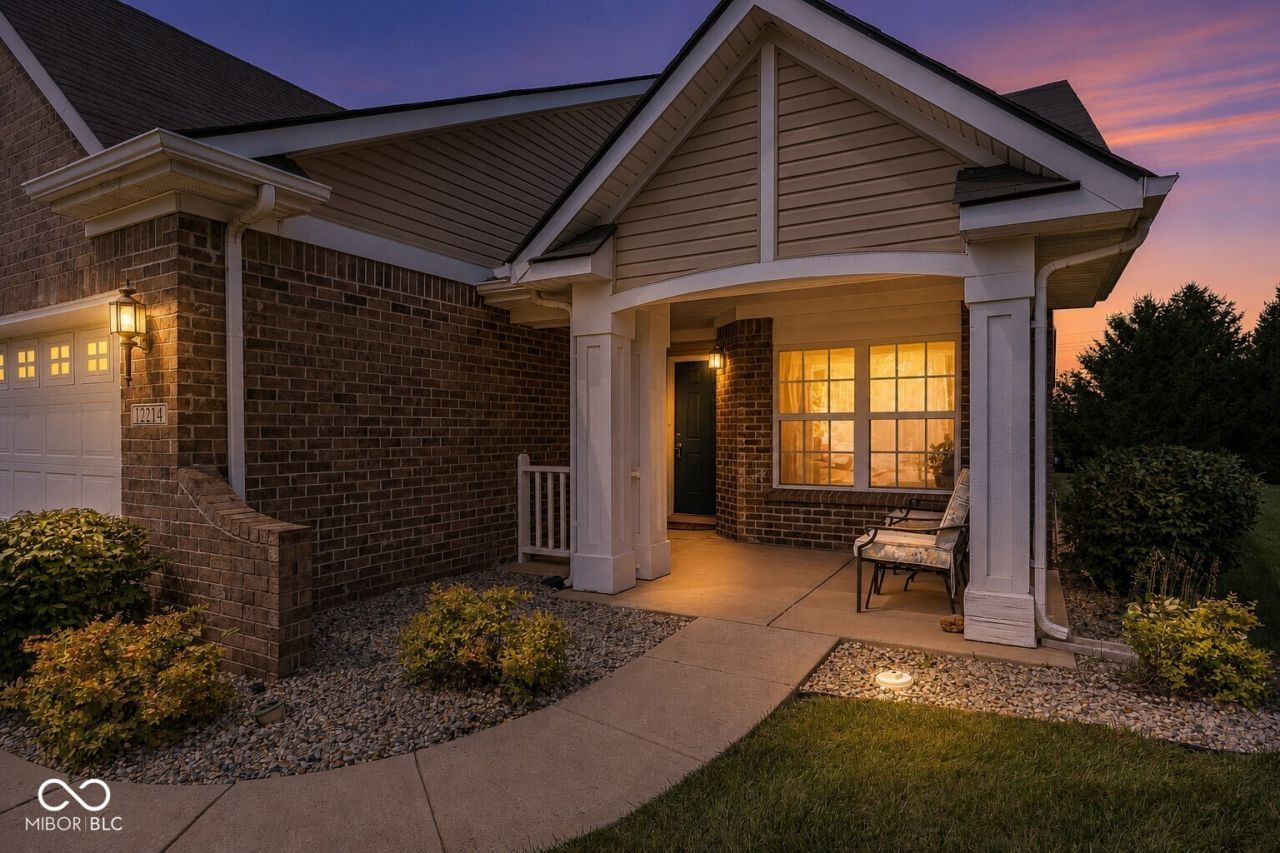
Move In Ready Low-Maintenance Living near Hamilton Town Center? Yes please! Welcome to Limestone Springs! This lovingly-maintained home offers 1 level living with a large loft space! An open-concept lower level with soaring ceilings and skylights offers a great layout for everyday living. The primary suite is separated from the spare bedrooms. 2 full baths on the main and one full bath in the loft for versatility. Double sinks, a garden tub, full shower stall and a massive walk in closet complete your owner's retreat! You'll love the LVP flooring and NEW carpet! Fresh paint throughout as well. Sunroom and patio both give you a nice dose of serene nature views... no one behind you! One of the larger lots in the neighborhood too. 2-sided fireplace keeps the sunroom cozy in the winter too! Storage attic room upstairs is HUGE - 20x9! Wowza! 2 car attached garage as well. Community offers incredible amenities - a pool, basketball, playground and more! Location cannot be beat with HTC restaurants and shops within a stone's throw! Must see!
Property Features
Property Type: Residential - Single Family
Cooling: Central Air
Fireplaces: 1
Garage: 2
Heating: Forced Air
Home Style: Traditional
Lot Size: 0.15 Acres
Taxes: $3,100
Year Built: 2009
Appliances
Dishwasher
Dryer
Disposal
Microwave
Electric Oven
Refrigerator
Washer
Feature Descriptions
Bath: 2(Full-Main), 1(Full-Upper)
Days on Site: 10
Eating Area: Dining Combo/Great Room
Exterior: Brick, Vinyl Siding
Fireplace: Two Sided, Family Room
Foundation: Slab
Garage/Parking Infromation: Garage Door Opener
InteriorFeatures: Attic Access, Bath Sinks Double Main, Breakfast Bar, Cathedral Ceiling(s), High Ceilings, Ceiling Vaulted, Entrance Foyer, Paddle Fan, Hi-Speed Internet Availbl, Pantry, Supplemental Storage, Walk-In Closet(s), Wood Work Painted
Total Rooms: 7
Water: Public
Room Sizes
Sun Room: 16x9
Kitchen: 12x12
Laundry: 12x6
Primary Bedroom: 18x13
Bedroom 2: 12x10
Bedroom 3: 12x10
Great Room: 28x16
Listed By / Shown By
Listed By
Agency Name: CENTURY 21 Scheetz
Agency Phone: 317-705-2500
Shown By
Agent Name: Jared McCormick
Agent Phone: (317) 340-4636
Agency Title: Key Realty

Estimate Your Payment
Estimated Payment
$ 2,170.49 per month $1,817.40 Principal & Interest $258.33 Property Tax $94.76 Homeowner's Insurance
12214 Halite Lane | MLS# 22117339
This single family home located at 12214 Halite Lane, Fishers, IN 46038 is currently listed for sale with an asking price of $324,900. This property was built in 2009 and has 3 bedrooms and 3 full baths with 1958 sq. ft. Halite Lane is located in the Limestone Springs subdivision. Search Limestone Springs real estate on jaredmccormick.ikeyrealty.com today.