
BEDS4
BATHS2 full 1 partial
SQUARE FEET2,385
MLS#110111
STATUSActive
PROPERTY TYPEResidential - Single Family
Property Description
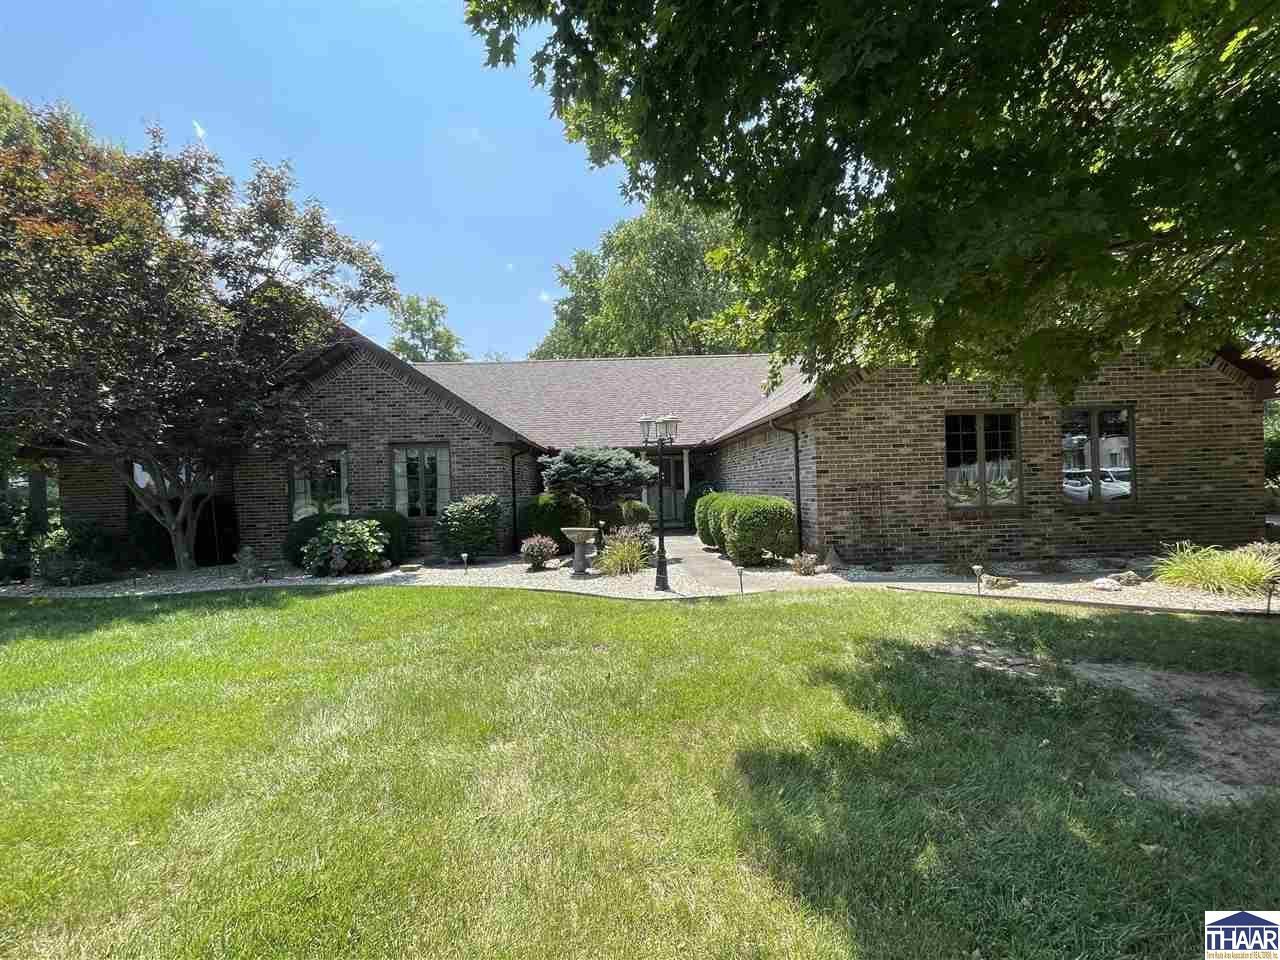
Welcome to 1221 Brentwood Ln and its park-like setting in desirable Autumn Acres. Conveniently located just west of Clinton and only 12 minutes to Terre Haute, this custom built spacious ranch is perfect for easy living and wooded views. Interior features are the large living room with plank flooring, brick fireplace, and cathedral ceiling. Kitchen has custom Amish kitchen cabinets and tiled floors & backsplash. The large owner's suite is perfect get-away with its spa-like bath and abundant closet space. All bathrooms feature porcelain tile floors and wainscoting. The washer-dryer hookups convenient to bedroom wing. Other amenities include separate mud room & half bath between garage and main home, newer rear deck w/pergola, patio area off living room, covered front porch, and established landscaping. Call today for all the details.
Property Features
Property Type: Residential - Single Family
Basement: Crawl Space
Cooling: Central Air, Heat Pump
Fireplaces: 1
Garage: 3 car attached
Heating: Electric, Heat Pump
Lot Size: 1.02 Acres
Roof Type: Shingle
Stories: 1.0
Year Built: 1994
Amenities
Hardwood Floors
Ceramic Tile
Carpet
Window Coverings
Whirlpool Tub
Vaulted Ceiling
Garage Door Opener
Walk In Closet
Laminate Floors
Counter Top Solid Surface
Dining Bar
Appliances
Dishwasher
Refrigerator
Elec. Range/Oven
Microwave
Range Hood
Washer
Dryer
Feature Descriptions
Days on Site: 17
Exterior: Brick Veneer
Fireplace Features: One
Patio Features: Porch Covered, Open Patio, Open Deck, Gazebo
Sewer: Septic
Room Sizes
Primary Bedroom: 15.5 x 18.7
Bedroom 2: 12 x 13
Bedroom 3: 12 x 13
Bedroom 4: 10.5 x 11.8
Dining Room: 9.5 x 10.7
Living Room: 18.5 x 20
Kitchen: 8.5 x 18.5
Local Schools
High School: S Vermillion
Middle School: S Vermillion MS
Elementary School: Van Duyn
Listed By / Shown By
Listed By
Agency Name: WATERS & ASSOC
Agency Phone: 765-832-8198
Shown By
Agent Name: Jared McCormick
Agent Phone: (317) 340-4636
Agency Title: Key Realty

Estimate Your Payment
Estimated Payment
$ 2,207.02 per month $2,097.64 Principal & Interest $0.00 Property Tax (data not provided by mls) $109.38 Homeowner's Insurance
1221 Brentwood Lane | MLS# 110111
This single family home located at 1221 Brentwood Lane, Clinton, IN 47842 is currently listed for sale with an asking price of $375,000. This property was built in 1994 and has 4 bedrooms and 2 full and 1 partial baths with 2385 sq. ft. Search Clinton real estate on jaredmccormick.ikeyrealty.com today.