
BEDS3
BATHS2 full
SQUARE FEET5,460
MLS#22114855
STATUSActive
PROPERTY TYPEResidential - Single Family
SUBDIVISIONNo Subdivision
Property Description
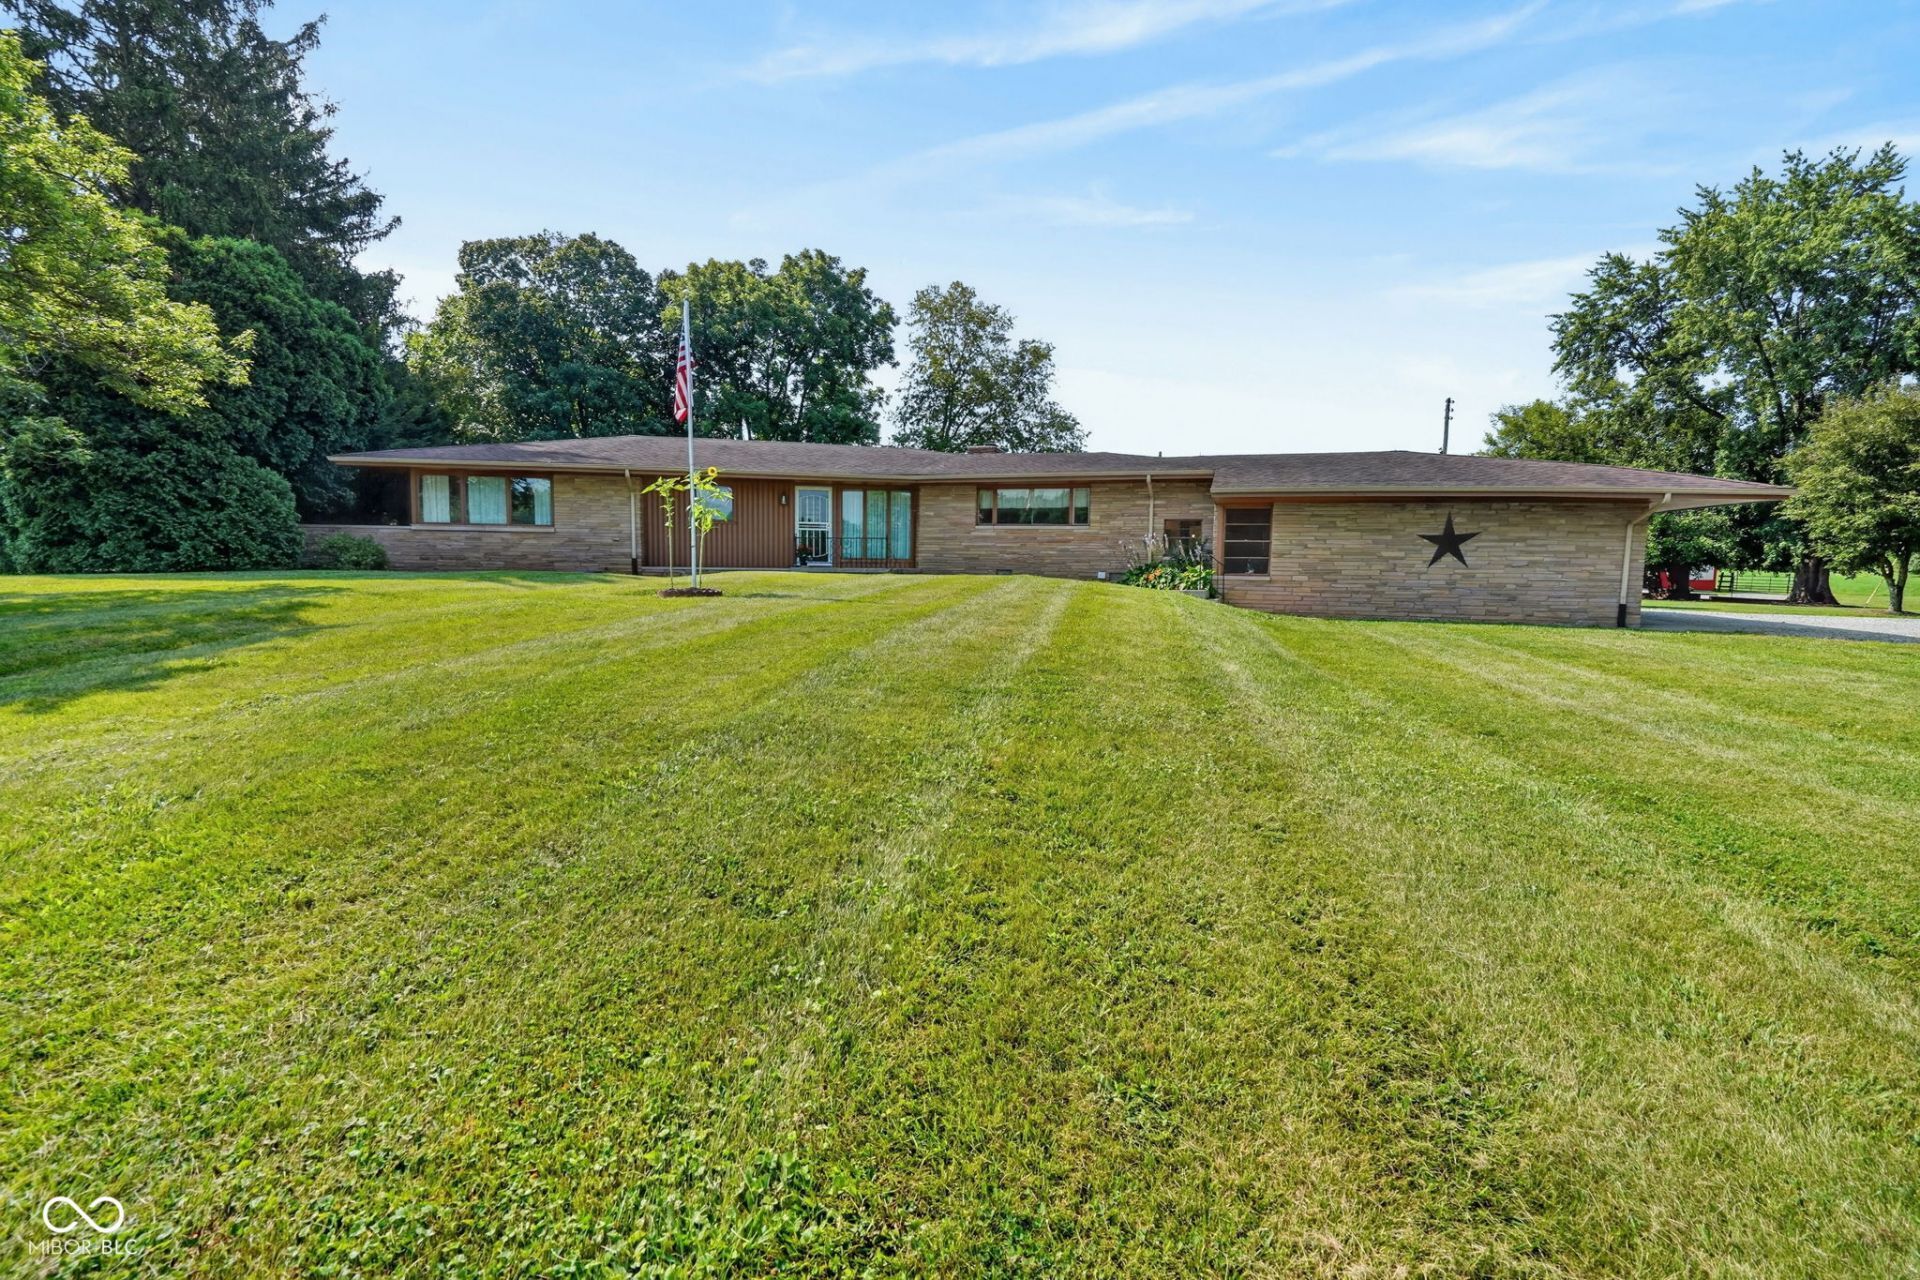
Discover this stunning horse farm nestled on 10.5 picturesque acres in Pendleton, Indiana. This beautifully maintained property offers the perfect blend of equestrian functionality and comfortable living. The fully fenced grounds feature a gated driveway for privacy and security, a dedicated barn with four horse stalls and an 80-amp electrical panel, plus a spacious garage equipped with a 220 plug-ideal for EV charging. A fully stocked pond teeming with four different fish species provides endless recreation and scenic beauty, while lush paddocks complete the equestrian setup. Inside, the home impresses with an abundance of windows that frame breathtaking views of the in ground pool and paddock areas. A massive wood-burning fireplace serves as the heart of the living space, complemented by an expansive 13x28 screened porch complete with a built-in grill-perfect for entertaining or relaxing outdoors. The residence offers plenty of built-ins throughout, two laundry hookups for convenience, and an immaculate basement housing the pool mechanicals. Additional comforts include an external 'Heatmore' wood boiler for efficient primary heating and propane for supplemental warmth. This exceptional property is move-in ready and thoughtfully designed for horse lovers and families alike.
Property Features
Property Type: Residential - Single Family
Cooling: Central Air
Fireplaces: 1
Fuel Type: Propane, Wood
Garage: 2
Heating: Zoned, Forced Air, Hot Water, Propane
Home Style: Ranch
Lot Size: 10.57 Acres
Stories: 1.0
Taxes: $2,284
Year Built: 1955
Appliances
Dishwasher
Electric Water Heater
Disposal
Microwave
Electric Oven
Refrigerator
Feature Descriptions
Barn: Pole
Basement: Unfinished
Bath: 2(Full-Main)
Days on Site: 22
Eating Area: Dining Combo/Great Room
Exterior: Brick, Stone, Vinyl Siding, Wood Siding
ExteriorFeatures: Barn Pole, Storage, Fire Pit
Fireplace: Family Room, Masonry, Wood Burning
Foundation: Block
Garage/Parking Infromation: Service Door
InteriorFeatures: Attic Access, Bath Sinks Double Main, Built-in Features, Ceiling Vaulted, Entrance Foyer, Hardwood Floors, Pantry
Outbuilding(s): Yes
Total Rooms: 8
Utility Options: Electricity Connected, Natural Gas Connected, Septic System
Water: Well, Private
Room Sizes
Primary Bedroom: 12X15
Dining Room: 24X14
Kitchen: 20X8
Laundry: 5X4
Living Room: 19X33
Bedroom 2: 16X11
Bedroom 3: 12X12
Foyer: 15X10
Local Schools
High School: Pendleton Heights High School
Middle School: Pendleton Heights Middle School
Elementary School: Maple Ridge Elementary School
Listed By / Shown By
Listed By
Agency Name: Trueblood Real Estate
Agency Phone: 317-288-5148
Shown By
Agent Name: Jared McCormick
Agent Phone: (317) 340-4636
Agency Title: Key Realty

Estimate Your Payment
Estimated Payment
$ 5,068.73 per month $4,636.63 Principal & Interest $190.33 Property Tax $241.76 Homeowner's Insurance
1220 S State Road 67 | MLS# 22114855
This single family home located at 1220 S State Road 67 , Pendleton, IN 46064 is currently listed for sale with an asking price of $828,900. This property was built in 1955 and has 3 bedrooms and 2 full baths with 5460 sq. ft. S State Road 67 is located in the No Subdivision subdivision. Search No Subdivision real estate on jaredmccormick.ikeyrealty.com today.