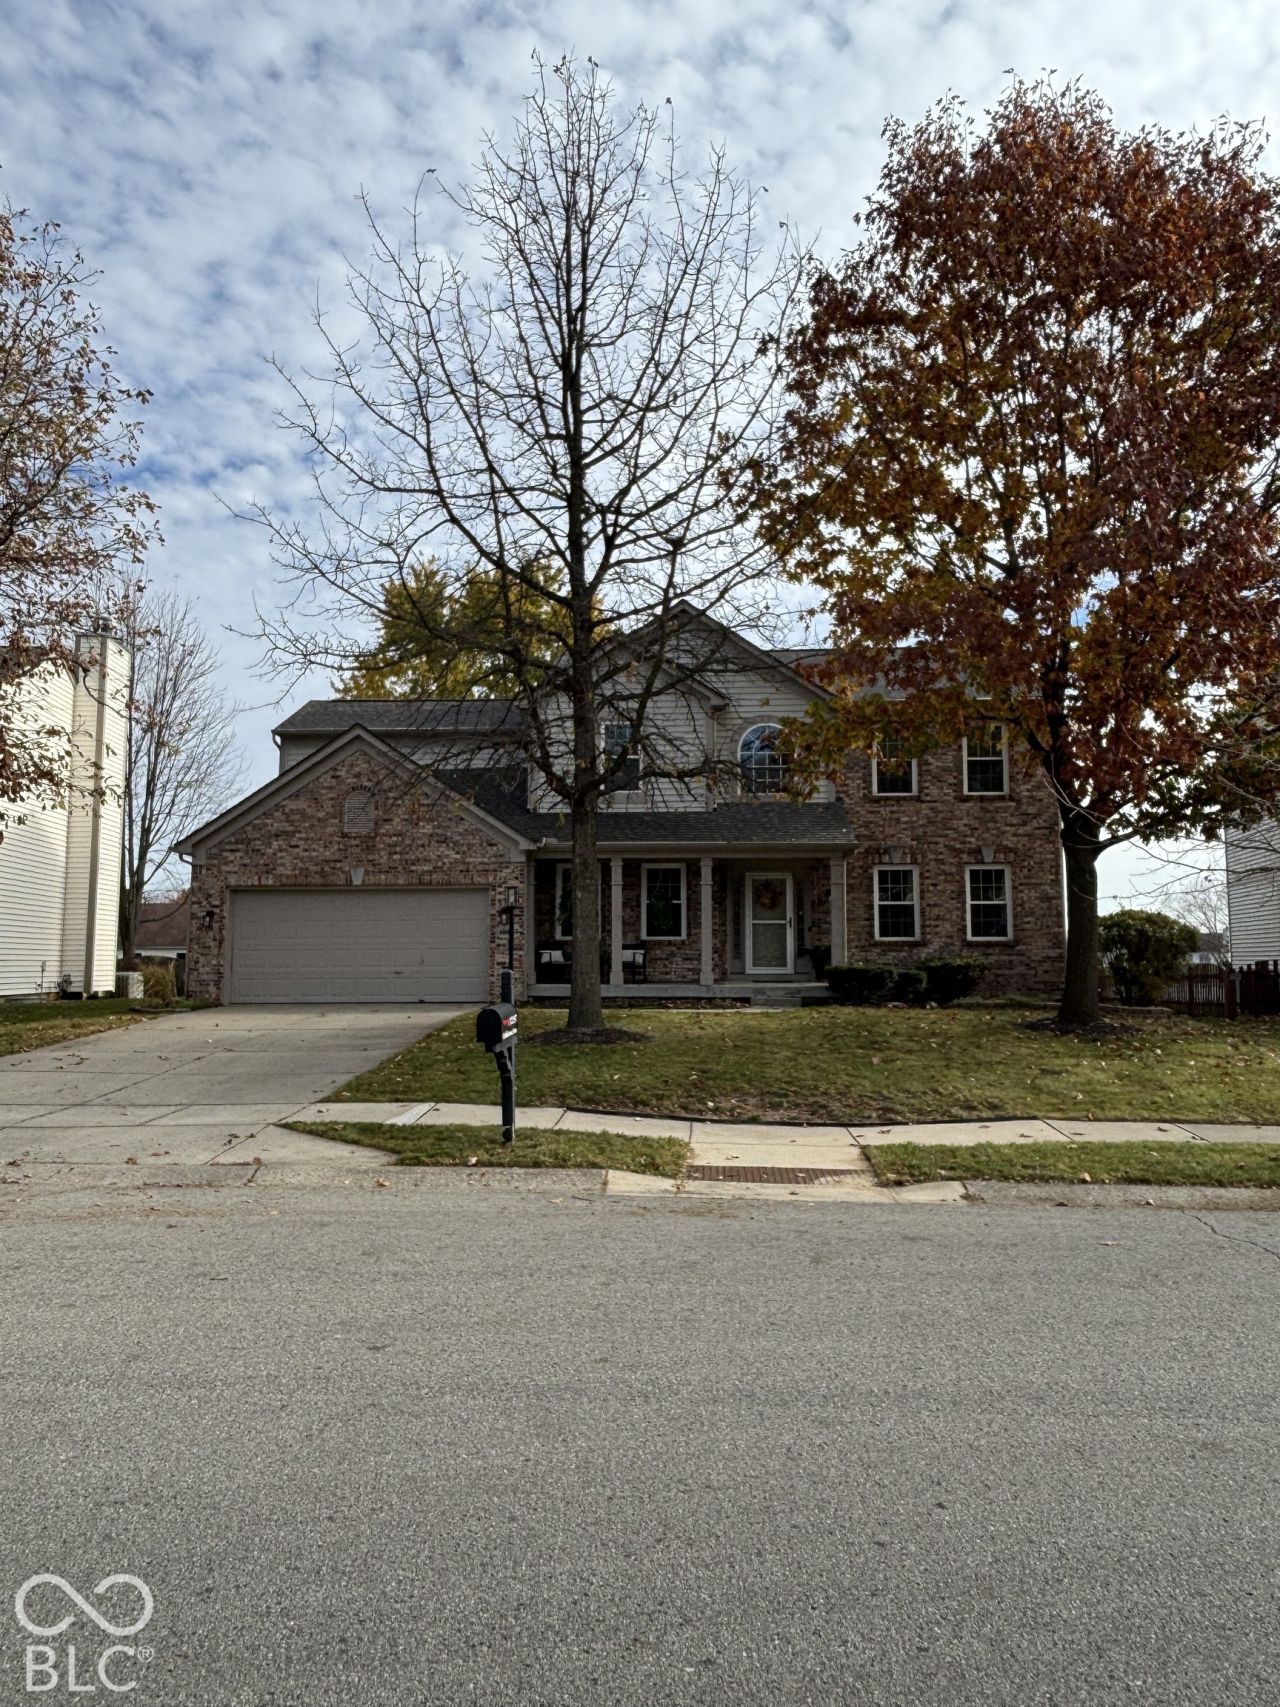

BEDS4
BATHS2 full 1 partial
SQUARE FEET3,345
MLS#22133679
STATUSActive
PROPERTY TYPEResidential - Single Family
SUBDIVISIONSandstone Lakes
SCHOOLHamilton Southeastern Schools
Property Description
PRIME FISHERS LOCATION! Everything you are looking for, in a central spot in Fishers! This turnkey home sits on a fenced, pond lot in the Sandstone Lakes neighborhood. After entering through the soaring two-story entry, the stylish, updated kitchen is a standout and features a large island with seating. The kitchen opens to the living area with fireplace - an easy flow for everyday living and entertaining. Hard-surface flooring and tasteful updates run throughout the main level, which also offers a great home office with amazing built-ins and a formal dining room. Upstairs, the spacious primary suite has a vaulted ceiling and an updated bathroom (2025), plus three additional bedrooms and a full bath. The finished basement adds a wet bar with included mini fridge and ice maker, and plenty of room to spread out, relax, or entertain. Home systems are ship-shape-Roof was replaced in 2020, new windows in 2017, and new HVAC in 2021. Garage has a nice bump-out for extra storage. Outside, a fenced yard and a patio with a pond view await - and beyond that, all of Fishers is easily accessible. It's a central location with easy access to shopping, dining, schools, parks and more. Don't miss out!
Property Features
Property Type: Residential - Single Family
Cooling: Central Air
Fireplaces: 1
Garage: 2
Heating: Forced Air, Natural Gas
Home Style: Traditional
Lot Size: 0.22 Acres
Stories: 2.0
Taxes: $3,864
Year Built: 1999
Appliances
Dishwasher
Disposal
MicroHood
Microwave
Electric Oven
Gas Water Heater
Water Softener Owned
Feature Descriptions
Basement: Ceiling - 9+ feet
Bath: 2(Full-Upper), 1(Half-Main)
Days on Site: 7
Eating Area: Breakfast Room, Formal Dining Room
Equipment: Smoke Alarm, Sump Pump
Exterior: Brick, Vinyl Siding
Fireplace: Family Room, Gas Log
Formal Dining: Yes
Foundation: Concrete Perimeter
InteriorFeatures: Attic Access, High Ceilings, Vaulted Ceiling(s), Kitchen Island, Entrance Foyer, Paddle Fan, Eat-in Kitchen, Walk-In Closet(s)
Total Rooms: 10
Utility Options: Natural Gas Connected
Water: Public
Room Sizes
Primary Bedroom: 20x13
Laundry: 05x08
Kitchen: 14x10
Living Room: 12x11
Bedroom 2: 12x11
Bedroom 3: 12x11
Dining Room: 12x11
Family Room: 16x15
Breakfast Room: 12x08
Bedroom 4: 11x11
Local Schools
School District: Hamilton Southeastern Schools
Listed By / Shown By
Listed By
Agency Name: Berkshire Hathaway Home
Agency Phone: 317-841-6380
Shown By
Agent Name: Jared McCormick
Agent Phone: (317) 340-4636
Agency Title: Key Realty

Estimate Your Payment
Estimated Payment
$ 3,117.56 per month $2,657.02 Principal & Interest $322.00 Property Tax $138.54 Homeowner's Insurance
12197 Cobblestone Drive | MLS# 22133679
This single family home located at 12197 Cobblestone Drive , Fishers, IN 46037 is currently listed for sale with an asking price of $475,000. This property was built in 1999 and has 4 bedrooms and 2 full and 1 partial baths with 3345 sq. ft. Cobblestone Drive is located in the Sandstone Lakes subdivision within the Hamilton Southeastern Schools school district. Search Sandstone Lakes real estate on jaredmccormick.ikeyrealty.com today.