
BEDS3
BATHS2 full 1 partial
SQUARE FEET2,269
MLS#22129882
STATUSActive
PROPERTY TYPEResidential - Single Family
SUBDIVISIONSpring Valley
Property Description
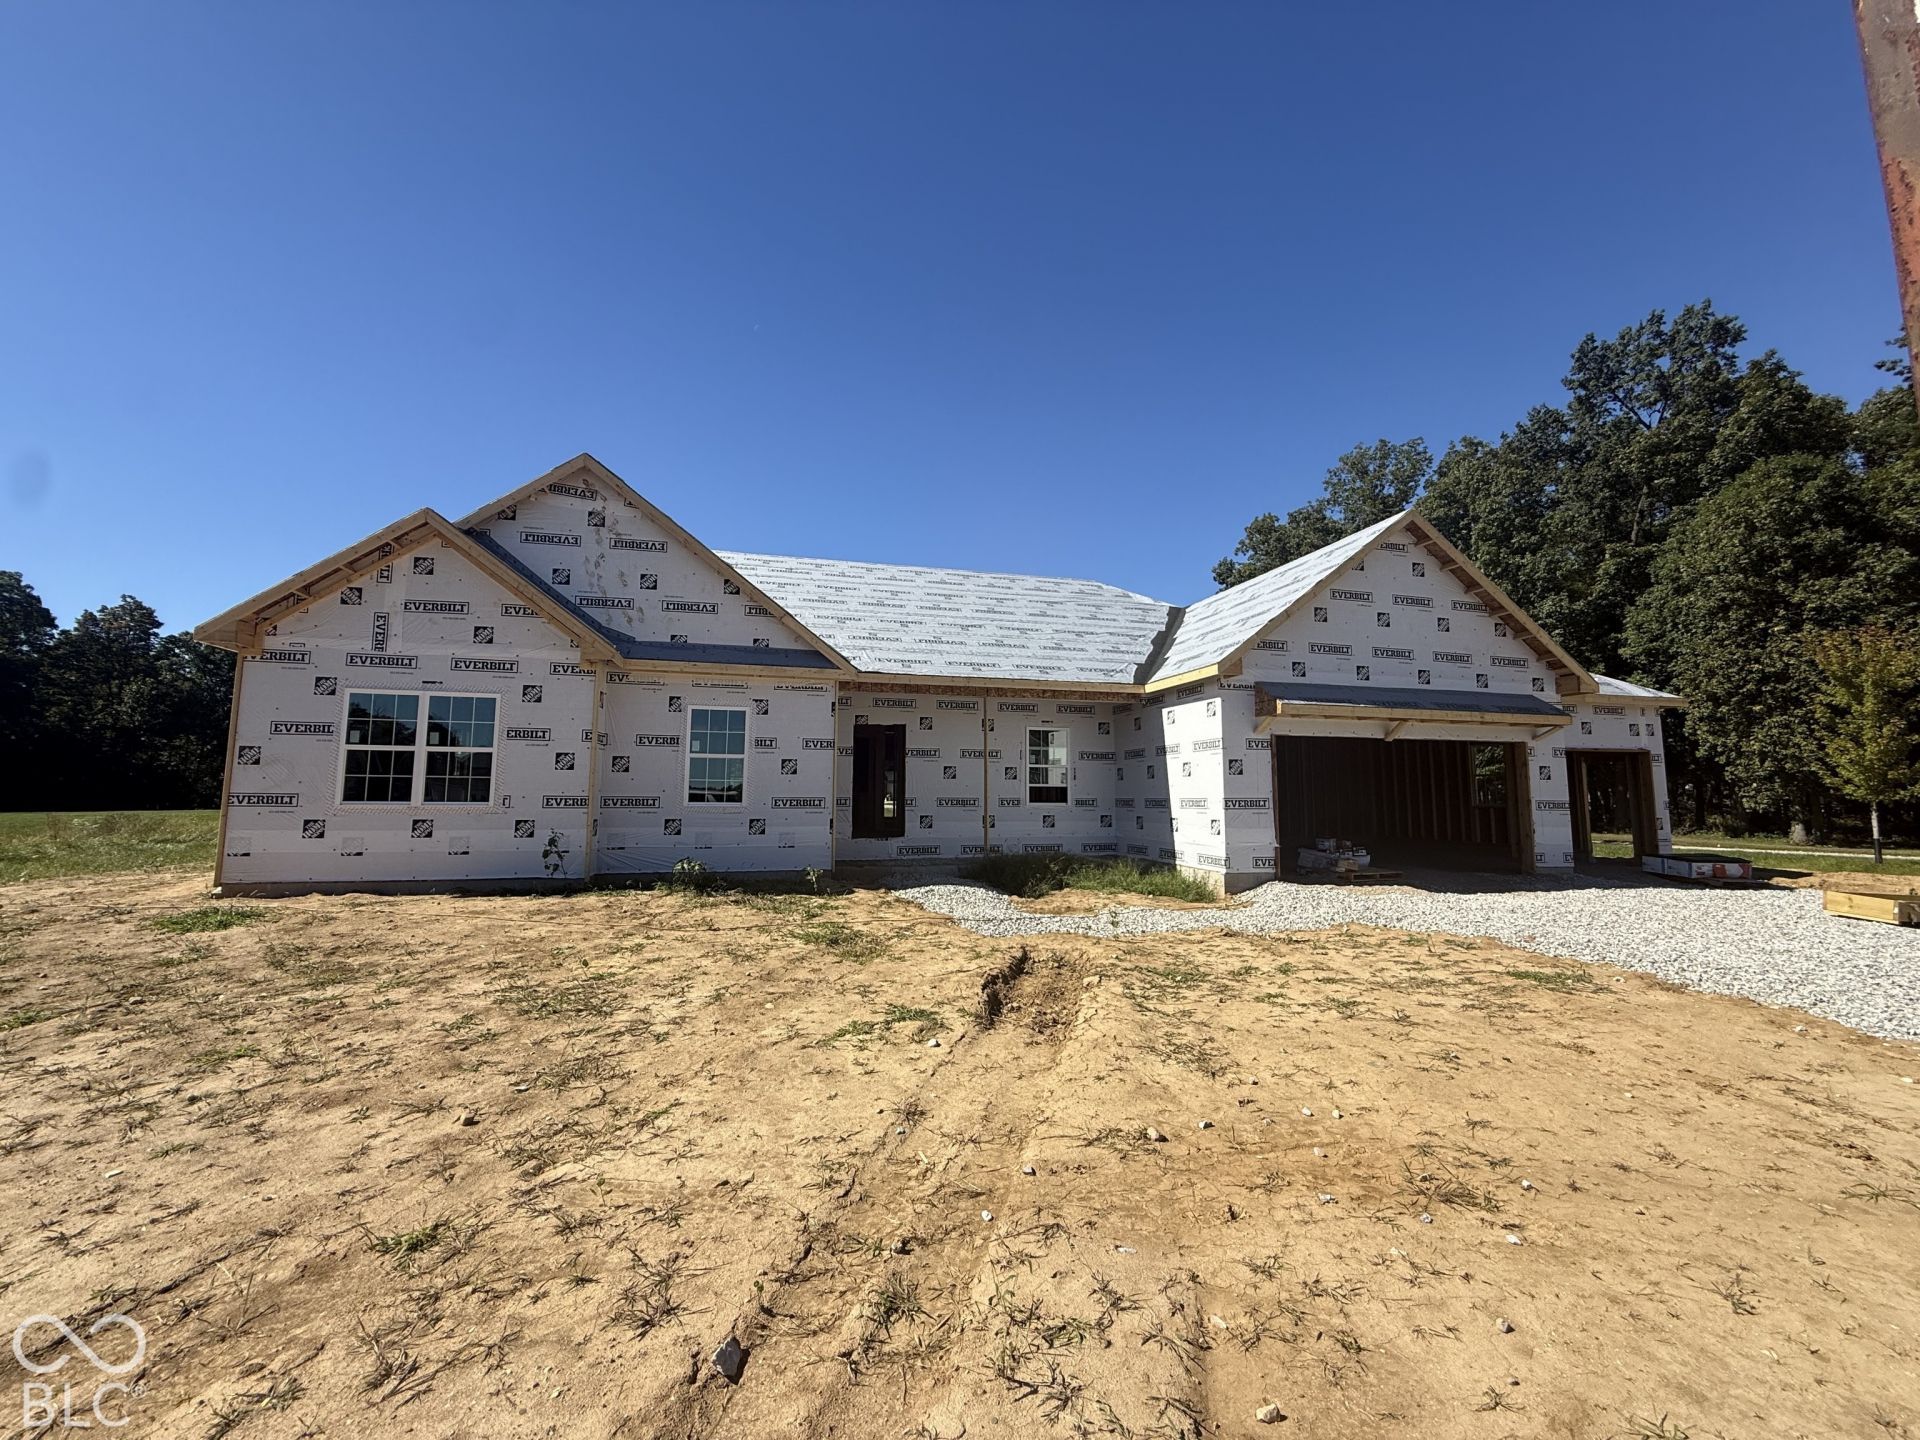
Welcome to 12121 Cole LN, COVINGTON, IN! Get ready to unwrap this brand-spanking-new 2026 single-family residence, sprawling across a delightful 2269 square feet. This property isn't just a house; it's a fresh canvas for your home-owning dreams! It's a new construction craftsman style home being built by Ratcliff Homes that is currently framed and expected to be completed in February 2027. Step inside this charming one-story ranch, where three bedrooms are just waiting for you to fill them with sleepy sighs and joyful mornings. The homes features a dedicated office space, perfect for anyone that works from home or could be used as a fourth bedroom. Two full bathrooms mean no more awkward morning queues, and a handy half-bathroom adds that extra touch of convenience for guests. The home has an open floor plan with a living room fireplace and a covered back patio. The home will be cement board siding with brick and an attached 3 car garage. It is situated on a one-acre lot in a well-developed rural subdivision, which is perfect for outdoor shenanigans, gardening triumphs, or simply basking in the glory of your own private expanse.
Property Features
Property Type: Residential - Single Family
Cooling: Central Air
Fireplaces: 1
Garage: 3
Heating: Forced Air
Home Style: Craftsman
Lot Size: 0.98 Acres
Stories: 1.0
Taxes: $44
Year Built: 2026
Appliances
Dishwasher
Electric Water Heater
Microwave
Electric Oven
Refrigerator
Feature Descriptions
Bath: 2(Full-Main), 1(Half-Main)
Eating Area: Dining Combo/Kitchen
Exterior: Brick, Cement Siding
Fireplace: Living Room
Foundation: Block
InteriorFeatures: Attic Access, High Ceilings, Eat-in Kitchen, Pantry, Walk-In Closet(s), Wood Work Painted
Total Rooms: 7
Water: Private
Room Sizes
Primary Bedroom: 16x14
Dining Room: 12x13
Kitchen: 15x12
Office: 11x13
Living Room: 26x17
Bedroom 2: 13x12
Bedroom 3: 13x12
Local Schools
High School: Covington Community High School
Middle School: Covington Middle School
Elementary School: Covington Elementary School
Listed By / Shown By
Listed By
Agency Name: Dream Home Realty Group, LLC
Agency Phone: 765-299-1377
Shown By
Agent Name: Jared McCormick
Agent Phone: (317) 340-4636
Agency Title: Key Realty

Estimate Your Payment
Estimated Payment
$ 2,327.80 per month $2,208.96 Principal & Interest $3.67 Property Tax $115.18 Homeowner's Insurance
12121 Cole Lane | MLS# 22129882
This single family home located at 12121 Cole Lane , Covington, IN 47932 is currently listed for sale with an asking price of $394,900. This property was built in 2026 and has 3 bedrooms and 2 full and 1 partial baths with 2269 sq. ft. Cole Lane is located in the Spring Valley subdivision. Search Spring Valley real estate on jaredmccormick.ikeyrealty.com today.