
BEDS3
BATHS2 full 1 partial
SQUARE FEET2,182
MLS#22113396
STATUSActive
PROPERTY TYPEResidential - Condominium
SUBDIVISIONTimberlake Estates
Property Description
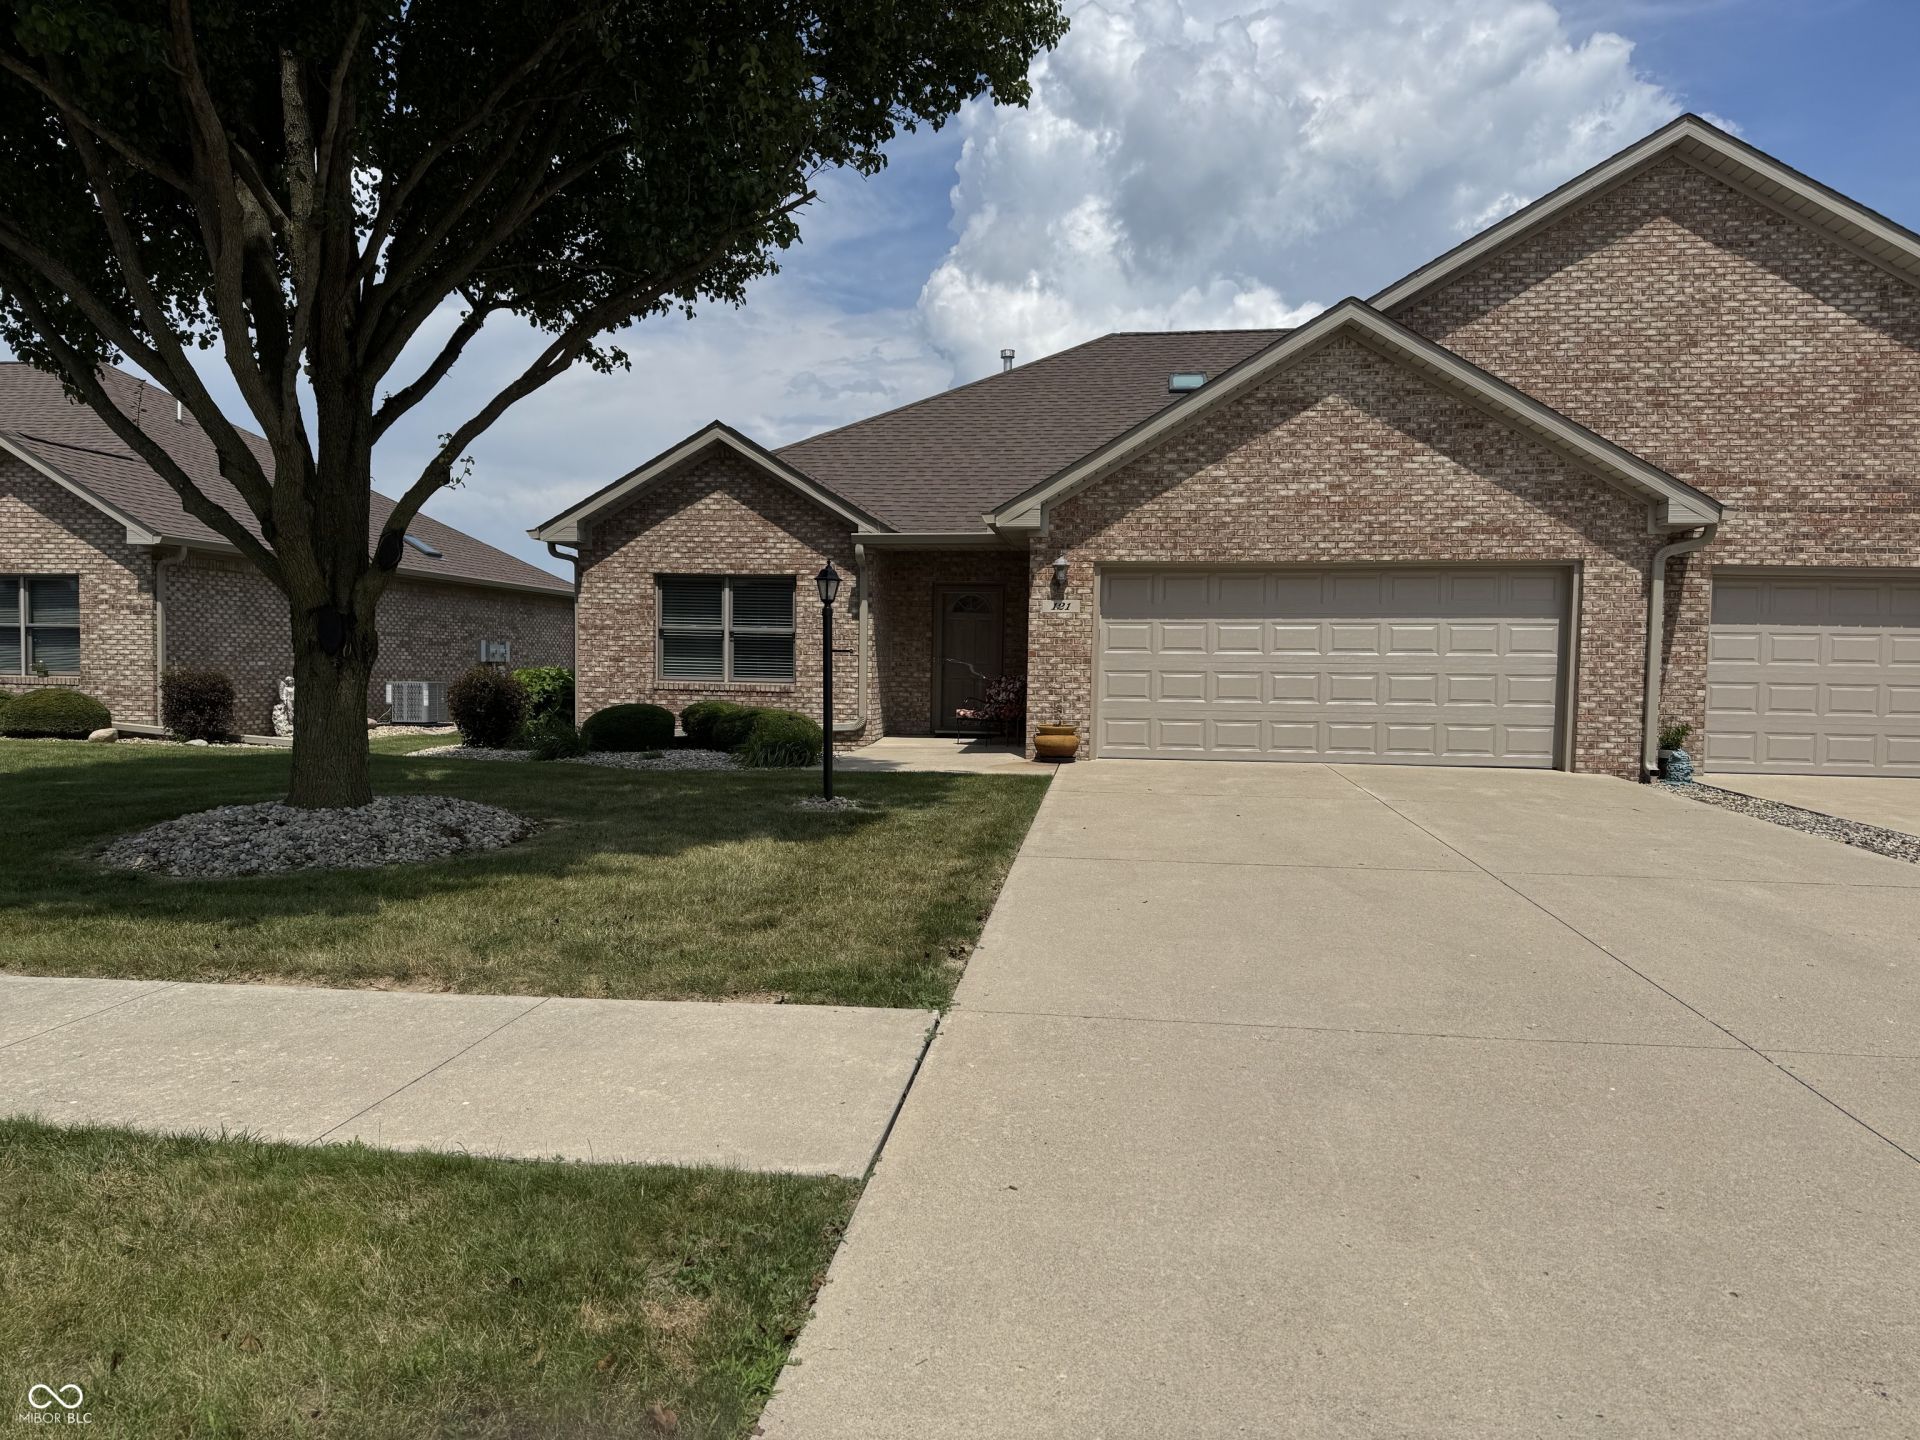
Walk into this beautiful Condo located in Alexandria. The Large Entry opens into the great room with a 2 way fireplace. The back side of the Fireplace is in the Primary Bedroom for relaxing evenings. Condo has a loft/3rd bedroom with 1/2 bath. There have been several updates to the property. All new kitchen appliances including Garbage Disposal. Primary bath has been updated with new Shower and flooring with an attached walk-in closet. New improvements within the last year are: New Roof, Skylights with built-in blinds, Gutters and Down Spouts, New Garage Door with new springs and rails, and a new Hot Water Heater. Water Softener is a Rental
Property Features
Property Type: Residential - Condominium
Cooling: Central Air
Fireplaces: 1
Garage: 2
Heating: Forced Air
Home Style: Split Level
Lot Size: 0.35 Acres
Taxes: $1,792
Year Built: 2004
Appliances
Dishwasher
Disposal
Microwave
Refrigerator
Water Heater
Feature Descriptions
Bath: 2(Full-Main), 1(Half-Upper)
Condo Location: Ground Level
Days on Site: 78
Eating Area: Dining Combo/Kitchen
Exterior: Brick
Fireplace: Two Sided
Foundation: Crawl Space
InteriorFeatures: Attic Stairway, Cathedral Ceiling(s), Eat-in Kitchen, Pantry, Walk-In Closet(s)
Lifestyles: Walk Up
Total Rooms: 7
Water: Public
Room Sizes
Kitchen: 19X10
Sitting Room: 13X12
Bedroom 3: 23X19
Living Room: 19X15
Primary Bedroom: 15X14
Bedroom 2: 12X12
Laundry: 5X6
Local Schools
Middle School: Alexandria-Monroe Jr./Sr. High School
Elementary School: Alexandria Monroe Elementary School
Listed By / Shown By
Listed By
Agency Name: Dyer Real Estate
Agency Phone: 765-724-3807
Shown By
Agent Name: Jared McCormick
Agent Phone: (317) 340-4636
Agency Title: Key Realty

Estimate Your Payment
Estimated Payment
$ 1,885.52 per month $1,650.15 Principal & Interest $149.33 Property Tax $86.04 Homeowner's Insurance
121 Cardinal Lane | MLS# 22113396
This condo located at 121 Cardinal Lane, Alexandria, IN 46001 is currently listed for sale with an asking price of $295,000. This property was built in 2004 and has 3 bedrooms and 2 full and 1 partial baths with 2182 sq. ft. Cardinal Lane is located in the Timberlake Estates subdivision. Search Timberlake Estates real estate on jaredmccormick.ikeyrealty.com today.