
BEDS4
BATHS4 full 2 partial
SQUARE FEET6,025
MLS#22116568
STATUSActive
PROPERTY TYPEResidential - Single Family
SUBDIVISIONEden Estates
Property Description
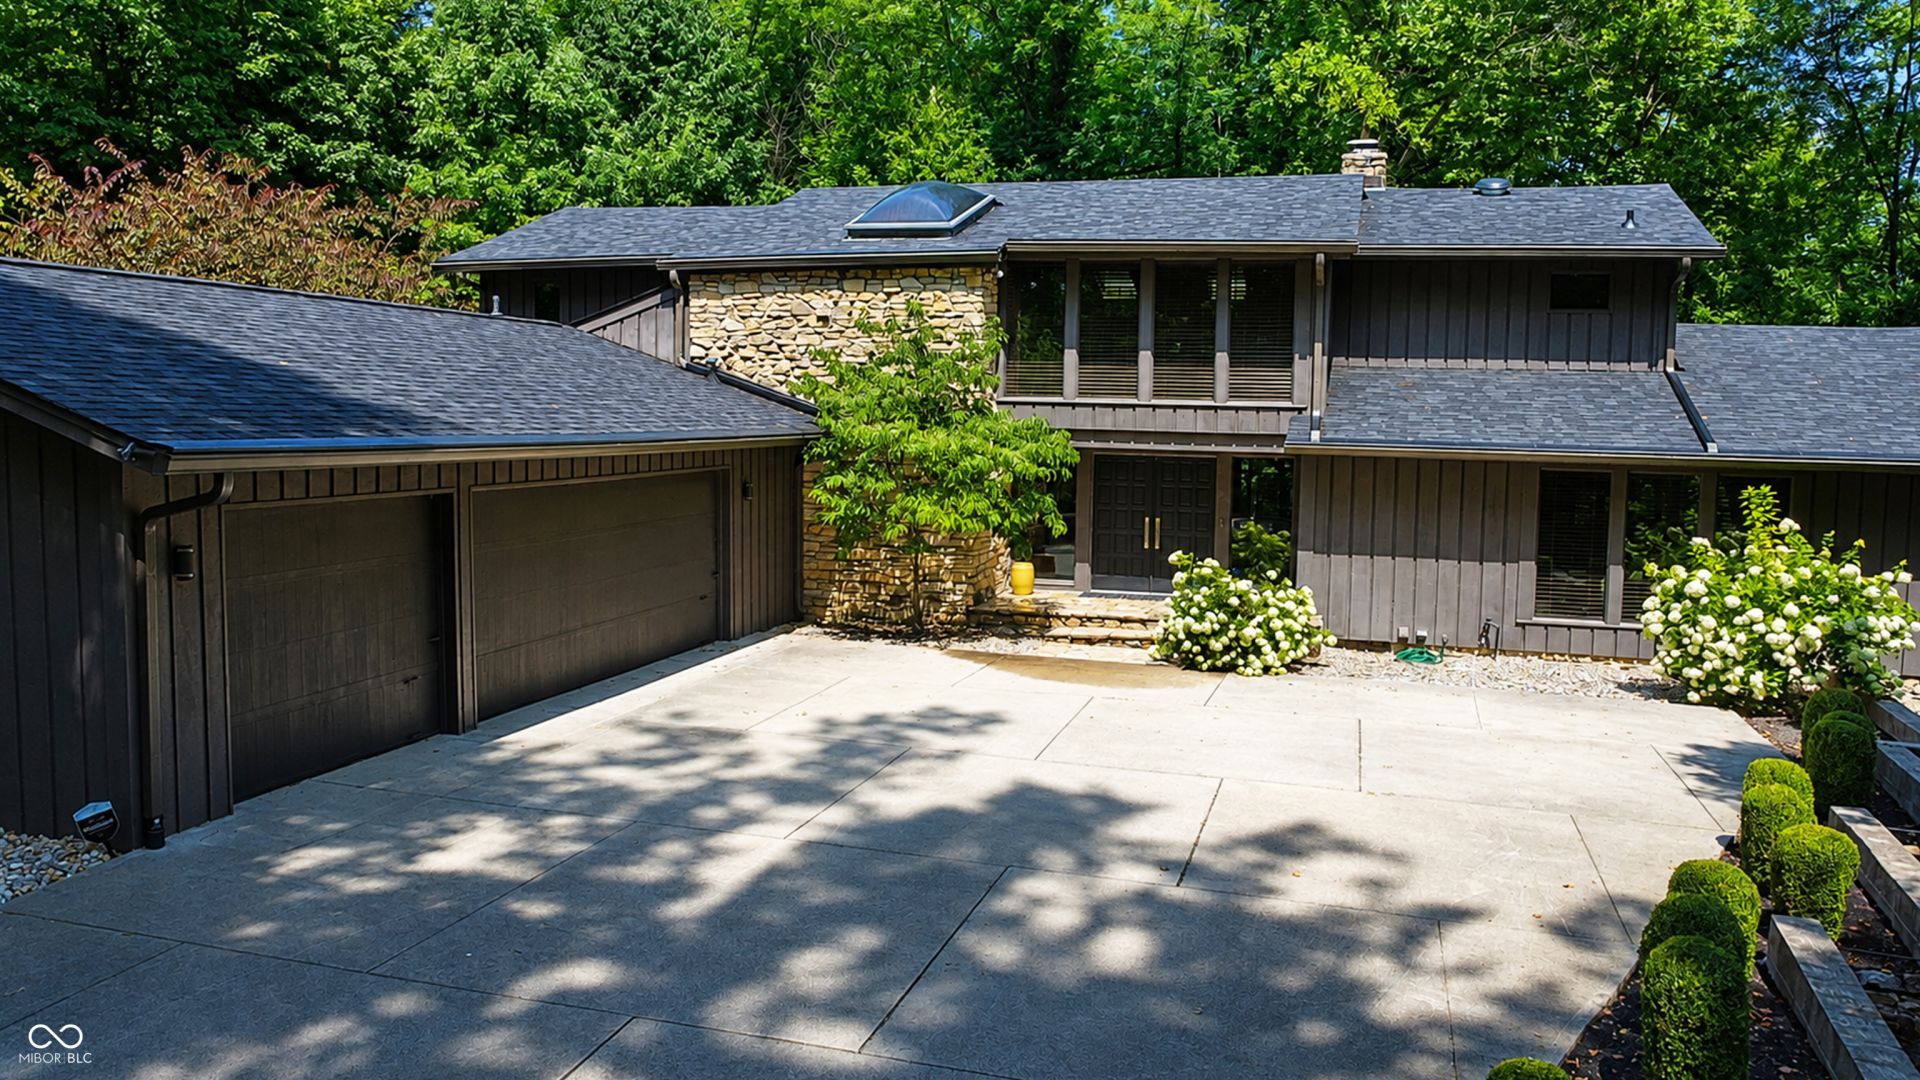
OPEN SUNDAY August 9th from 2-5 p.m. - Stunning Home featuring Gorgeous Woodwork Detail, Soaring Ceilings, Absolutely Amazing 1 Acre Panoramic Woodland Views from virtually every window. This Luxurious Home offers a distinctive open floorplan & features Many Major Recent Updates & Upgrades. Surrounded by nature, the house sits in a peaceful retreat located 3 minutes from Major Transportation Routes, Shopping & Entertaining. Every room reveal something very special and unique. Come see all that this home has to offer! Showings start at 10 a.m. on Saturday, August 8th.
Property Features
Property Type: Residential - Single Family
Cooling: Central Air
Fireplaces: 2
Garage: 3
Heating: Zoned, Forced Air, Natural Gas
Home Style: Contemporary
Lot Size: 1.00 Acres
Stories: 2.0
Taxes: $10,050
Year Built: 1974
Appliances
Gas Cooktop
Dishwasher
Disposal
Gas Water Heater
Microwave
Oven
Convection Oven
Refrigerator
Bar Fridge
Water Heater
Water Softener Owned
Other
Feature Descriptions
Basement: Daylight, Egress Window(s), Exterior Entry, Finished, Finished Ceiling, Finished Walls, Storage Space, Walk-Out Access
Bath: 2(Full-Main), 2(Full-Upper), 1(Half-Basement), 1(Half-Main)
Days on Site: 2
Eating Area: Breakfast Room, Formal Dining Room
Equipment: Irrigation Equipment, Security System Owned, Smoke Alarm, Sump Pump Dual, Sump Pump w/Backup
Exterior: Stone, Wood Siding
ExteriorFeatures: Balcony
Fireplace: Gas Log, Great Room, Masonry, Primary Bedroom
Formal Dining: Yes
Foundation: Concrete Perimeter
Garage/Parking Infromation: Finished Garage, Garage Door Opener, Guest Street Parking, Keyless Entry, Service Door
InteriorFeatures: Attic Access, Bath Sinks Double Main, Breakfast Bar, Built-in Features, Ceiling Vaulted, Kitchen Island, Entrance Foyer, Paddle Fan, Hardwood Floors, Hi-Speed Internet Availbl, In-Law Arrangement, Eat-in Kitchen, Pantry, Walk-In Closet(s), Wet Bar, Wood Work Stained
Security: yes
Total Rooms: 17
Utility Options: Cable Connected, Electricity Connected, Natural Gas Connected, Sewer Connected, Water Connected
Water: Public
Room Sizes
Kitchen: 22x12
Library: 14x13
Primary Bedroom: 16x15
Bedroom 4: 19x12
Dining Room: 15x13
Bedroom 3: 17x14
Bedroom 2: 15x11
Great Room: 29x18
Play Room: 27x20
Loft: 23x13
Family Room: 15x13
Home Theatre: 37x26
Breakfast Room: 13x10
Loft: 23x13
Local Schools
High School: Carmel High School
Middle School: Clay Middle School
Elementary School: Woodbrook Elementary School
Listed By / Shown By
Listed By
Agency Name: F.C. Tucker Company
Agency Phone: 317-849-5050
Shown By
Agent Name: Jared McCormick
Agent Phone: (317) 340-4636
Agency Title: Key Realty

Estimate Your Payment
Estimated Payment
$ 6,428.61 per month $5,314.03 Principal & Interest $837.50 Property Tax $277.08 Homeowner's Insurance
12043 Hampton Court | MLS# 22116568
This single family home located at 12043 Hampton Court, Carmel, IN 46033 is currently listed for sale with an asking price of $950,000. This property was built in 1974 and has 4 bedrooms and 4 full and 2 partial baths with 6025 sq. ft. Hampton Court is located in the Eden Estates subdivision. Search Eden Estates real estate on jaredmccormick.ikeyrealty.com today.