
BEDS3
BATHS2 full
SQUARE FEET2,082
MLS#22110972
STATUSPending
PROPERTY TYPEResidential - Single Family
SUBDIVISIONNo Subdivision
Property Description
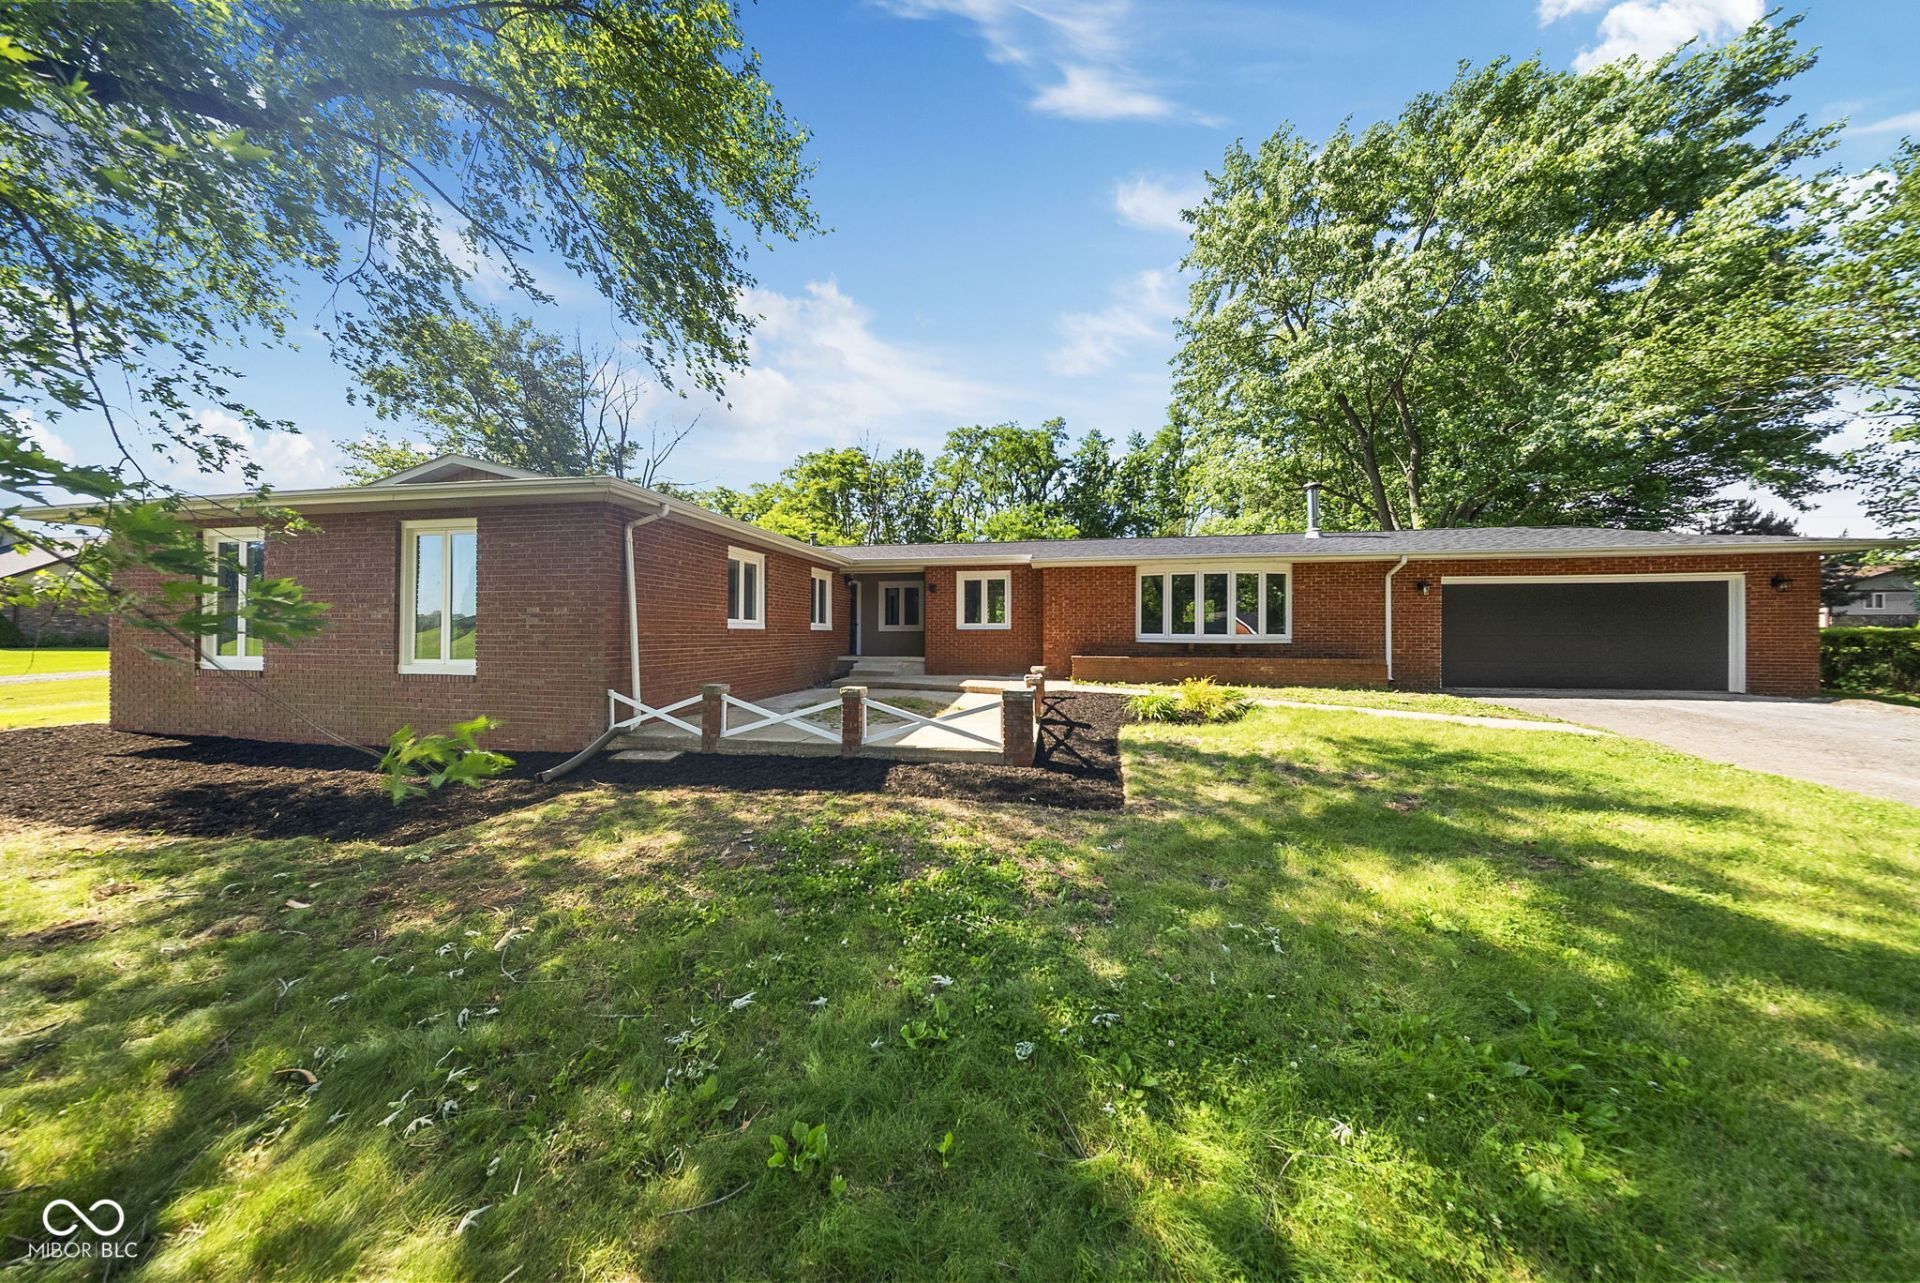
Discover a lifestyle of comfort and ease at 1204 Orchard in COVINGTON, IN. This newly remodeled single-family residence offers 2082 square feet of living space and presents an attractive property in great condition. Its ranch-style architecture provides a timeless appeal, ready to welcome its next residents. The kitchen is a culinary delight, featuring stainless steel appliances and a functional island, perfect for meal preparation and casual dining. Relax and refresh in the thoughtfully designed bathrooms, where a double vanity offers ample space, and a walk-in shower provides a serene escape. Additional conveniences include a dedicated laundry room, attached garage, and big backyard adding to the effortless living experience this property provides. Embrace the opportunity to make this charming residence your own and experience the best of COVINGTON living. photos are virtually staged.
Property Features
Property Type: Residential - Single Family
Cooling: Central Air
Fireplaces: 1
Garage: 2
Heating: Forced Air, Natural Gas, Wood Stove
Home Style: Traditional
Lot Size: 0.37 Acres
Stories: 1.0
Taxes: $1,776
Year Built: 1978
Appliances
Dishwasher
Dryer
Disposal
Gas Water Heater
Electric Oven
Refrigerator
Washer
Feature Descriptions
Bath: 2(Full-Main)
Days on Site: 95
Eating Area: Dining Combo/Kitchen
Exterior: Brick
ExteriorFeatures: Lighting
Fireplace: Living Room, Wood Burning
Foundation: Crawl Space
Garage/Parking Infromation: Floor Drain, Service Door
InteriorFeatures: Bath Sinks Double Main, Kitchen Island, Smart Thermostat, Walk-In Closet(s), WoodWorkStain/Painted
Total Rooms: 6
Utility Options: Electricity Connected, Natural Gas Connected, Sewer Connected, Water Connected
Water: Public
Room Sizes
Living Room: 21x 17
Dining Room: 11x13
Kitchen: 13x13
Laundry: 7x6
Primary Bedroom: 14x13
Bedroom 2: 13x12
Bedroom 3: 10x10
Family Room: 22x25
Local Schools
High School: Covington Community High School
Middle School: Covington Middle School
Elementary School: Covington Elementary School
Listed By / Shown By
Listed By
Agency Name: Ferris Property Group
Agency Phone: 317-204-8324
Shown By
Agent Name: Jared McCormick
Agent Phone: (317) 340-4636
Agency Title: Key Realty

Estimate Your Payment
Estimated Payment
$ 1,731.17 per month $1,504.71 Principal & Interest $148.00 Property Tax $78.46 Homeowner's Insurance
1204 Orchard | MLS# 22110972
This single family home located at 1204 Orchard, Covington, IN 47932 is currently listed for sale with an asking price of $269,000. This property was built in 1978 and has 3 bedrooms and 2 full baths with 2082 sq. ft. Orchard is located in the No Subdivision subdivision. Search No Subdivision real estate on jaredmccormick.ikeyrealty.com today.