
BEDS2
BATHS1 full
SQUARE FEET1,048
MLS#22112453
STATUSActive
PROPERTY TYPEResidential - Condominium
SUBDIVISIONLimestone Springs
Property Description
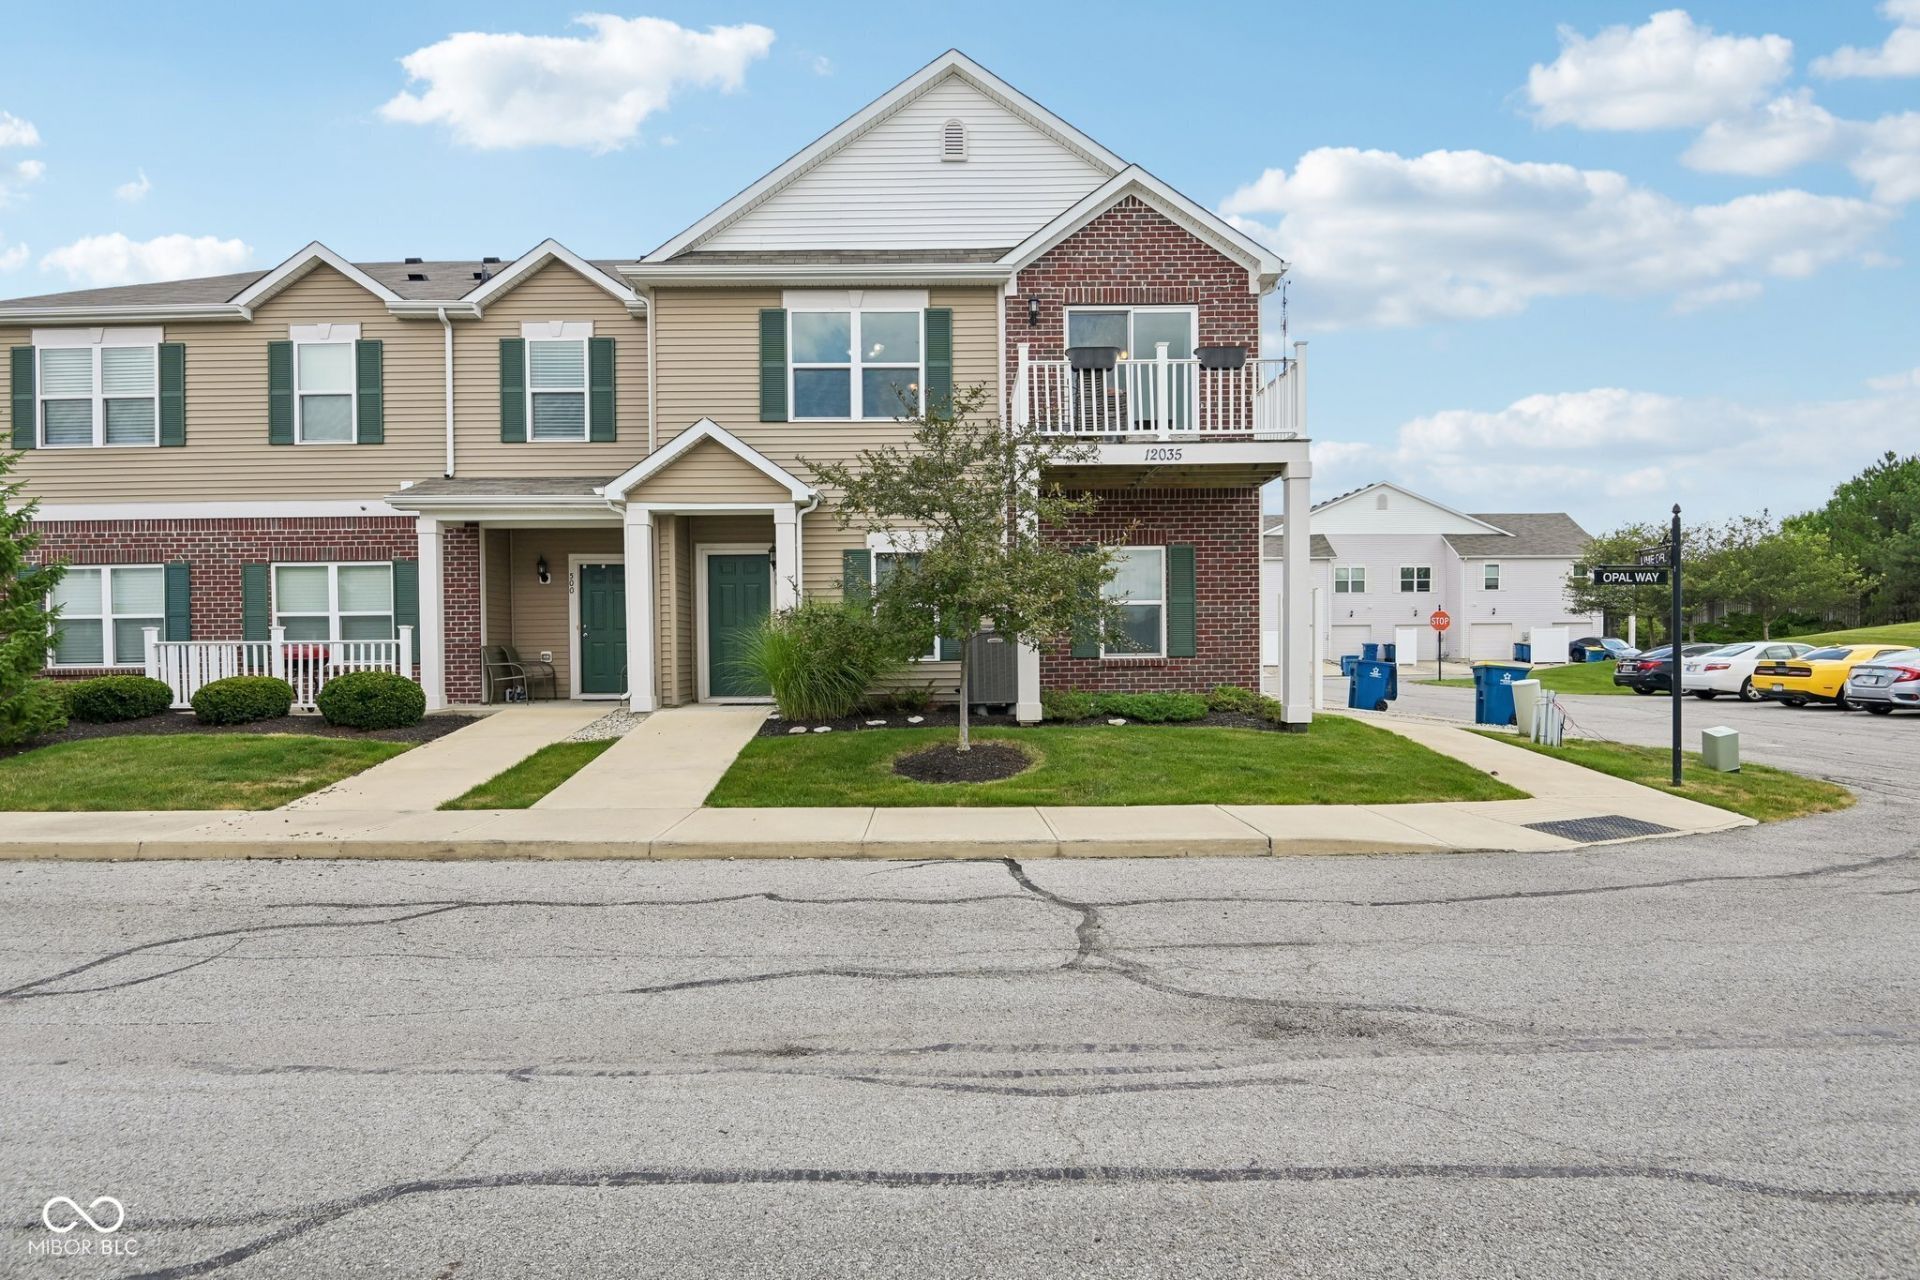
Hard-to-find end-unit condo in Limestone Springs, a sought-after Fishers' community. Built in 2018, this like-new second floor home offers 2 bedrooms, 1 bath, and a private one-car garage. Fresh paint throughout and an updated primary closet make this one move-in ready. Natural light floods this open floor plan style unit. Limestone Springs offers a clubhouse, pool, fitness center, playground, and volleyball and basketball courts, all covered by a low ~$260 HOA. Located in the award-winning Hamilton Southeastern Schools district, close to shopping, dining, and easy interstate access. Act fast!
Property Features
Property Type: Residential - Condominium
Cooling: Central Air, Heat Pump
Garage: 1
Heating: Forced Air, Electric
Home Style: Traditional
Stories: 2.0
Taxes: $1,011
Year Built: 2018
Appliances
Dishwasher
Dryer
Disposal
Electric Oven
Refrigerator
Washer
MicroHood
Electric Water Heater
Feature Descriptions
Bath: 1(Full-Upper)
Condo Location: Building Private Entry
Days on Site: 80
Eating Area: Dining Combo/Kitchen
Equipment: Smoke Alarm
Exterior: Brick, Vinyl Siding
ExteriorFeatures: Basketball Court
Foundation: Slab
Garage/Parking Infromation: Finished Garage
InteriorFeatures: Cathedral Ceiling(s), Walk-In Closet(s), Paddle Fan, Eat-in Kitchen, Entrance Foyer, Hi-Speed Internet Availbl, Kitchen Island, Pantry
Lifestyles: Walk Up
Total Rooms: 5
Utility Options: Cable Available
Water: Public
Room Sizes
Primary Bedroom: 14x12
Bedroom 2: 11x10
Kitchen: 13x11
Living Room: 13x13
Laundry: 6x5
Listed By / Shown By
Listed By
Agency Name: F.C. Tucker Company
Agency Phone: 317-843-7766
Shown By
Agent Name: Jared McCormick
Agent Phone: (317) 340-4636
Agency Title: Key Realty

Estimate Your Payment
Estimated Payment
$ 1,261.33 per month $1,118.74 Principal & Interest $84.25 Property Tax $58.33 Homeowner's Insurance
12035 Zircon Lane, Unit 600 | MLS# 22112453
This condo located at 12035 Zircon Lane, Unit 600, Fishers, IN 46038 is currently listed for sale with an asking price of $200,000. This property was built in 2018 and has 2 bedrooms and 1 full baths with 1048 sq. ft. Zircon Lane, Unit 600 is located in the Limestone Springs subdivision. Search Limestone Springs real estate on jaredmccormick.ikeyrealty.com today.