
BEDS2
BATHS2 full
SQUARE FEET1,577
MLS#22119659
STATUSPending
PROPERTY TYPEResidential - Condominium
SUBDIVISIONBerwick Manor Condo
Property Description
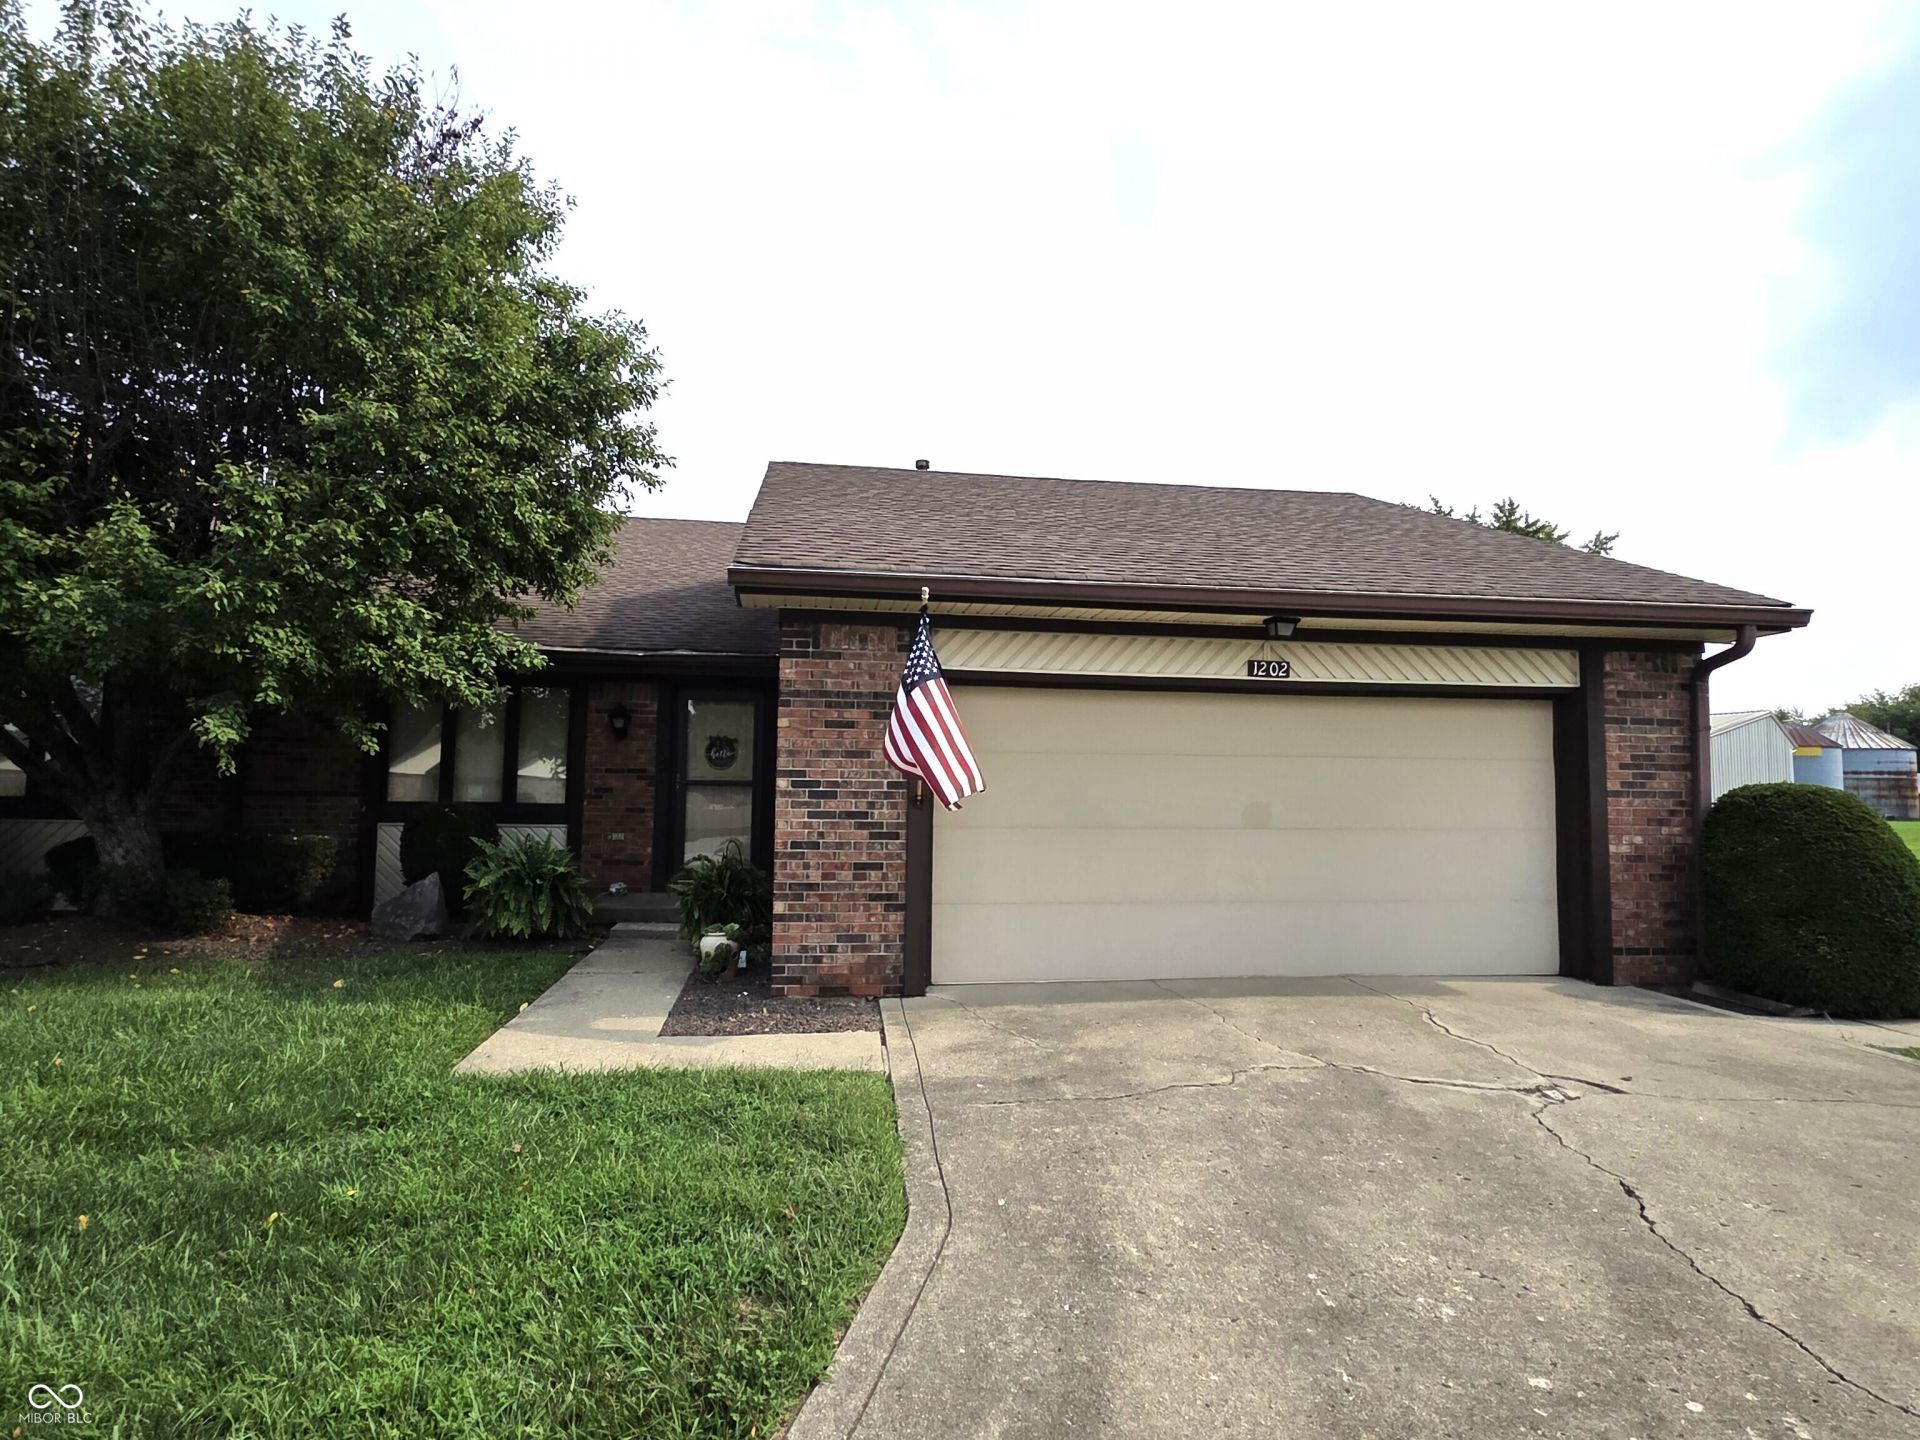
Immaculate 2 bedroom, 2 full bath condo available in Berwick! This home features a huge living room with soaring ceilings, a dining room, step saver kitchen with appliances included, and a heated and cooled sunroom, currently used for a family room. The primary bedroom is 16x14 with a walk-in-closet & a walk-in shower. This condo sits at the end of the cul-de-sac, so there's only 1 neighbor, with an open grassy area on the other side. This home has a new HVAC (and vents were cleaned), fresh paint on the garage and primary bathroom walls, and the washer and dryer are included. The large deck off the sunroom was installed in 2019, along with sunroom windows and sliding door. This association has a monthly fee of $190, which pays for your water & sewage, and it covers the exterior building maintenance, snow removal, and grass and shrubbery care.
Property Features
Property Type: Residential - Condominium
Cooling: Central Air
Garage: 2
Heating: Electric, Forced Air
Home Style: Other
Stories: 1.0
Taxes: $1,388
Year Built: 1986
Appliances
Dishwasher
Dryer
Disposal
MicroHood
Electric Oven
Refrigerator
Washer
Feature Descriptions
Bath: 2(Full-Main)
Condo Location: Ground Level
Days on Site: 12
Eating Area: Separate Room
Exterior: Brick, Cedar
Foundation: Block
InteriorFeatures: Attic Access, Ceiling Vaulted, Paddle Fan, Hi-Speed Internet Availbl, Pantry, Walk-In Closet(s)
Lifestyles: Other/See Remarks
Total Rooms: 7
Water: Public
Room Sizes
Living Room: 20x17
Dining Room: 11x11
Kitchen: 9x6
Laundry: 7x5
Primary Bedroom: 16x14
Bedroom 2: 12x12
Sun Room: 18x11
Listed By / Shown By
Listed By
Agency Name: Hoosier, REALTORS®
Agency Phone: 317-421-4663
Shown By
Agent Name: Jared McCormick
Agent Phone: (317) 340-4636
Agency Title: Key Realty

Estimate Your Payment
Estimated Payment
$ 1,439.88 per month $1,258.59 Principal & Interest $115.67 Property Tax $65.63 Homeowner's Insurance
1202 Sycamore Drive, Unit 18 | MLS# 22119659
This condo located at 1202 Sycamore Drive, Unit 18, Shelbyville, IN 46176 is currently listed for sale with an asking price of $225,000. This property was built in 1986 and has 2 bedrooms and 2 full baths with 1577 sq. ft. Sycamore Drive, Unit 18 is located in the Berwick Manor Condo subdivision. Search Berwick Manor Condo real estate on jaredmccormick.ikeyrealty.com today.