
BEDS4
BATHS2 full 1 partial
SQUARE FEET2,808
MLS#22113560
STATUSActive
PROPERTY TYPEResidential - Single Family
SUBDIVISIONPrairie Acres
Property Description
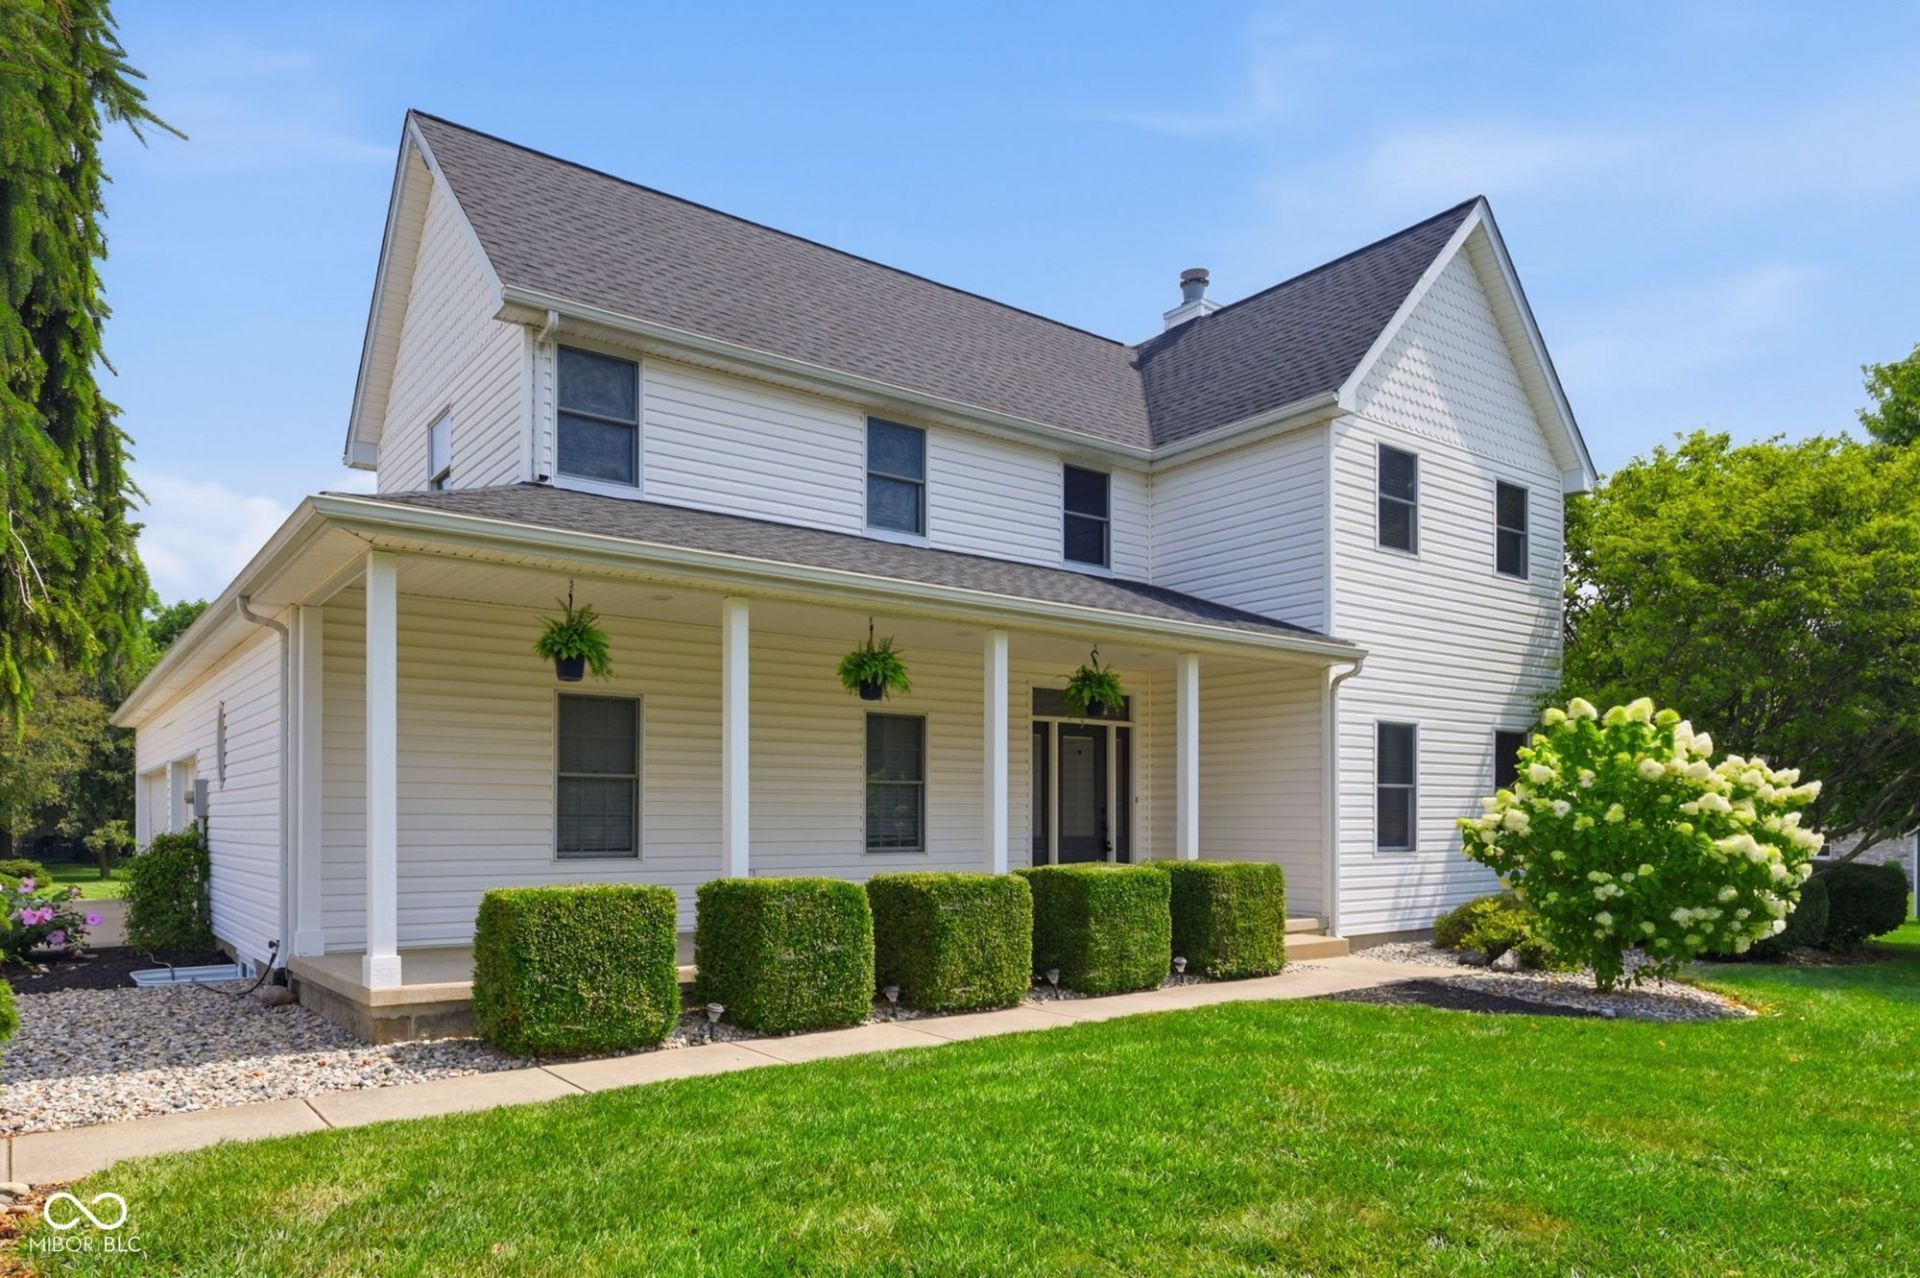
Welcome to country living at its finest in the charming town of Sharpsville! Situated on just over half an acre, this beautifully maintained 4-bedroom, 2.5-bath home offers the perfect blend of comfort, space, and outdoor living. The thoughtfully designed floor plan features a spacious primary suite on the main level, providing convenience and privacy. The large kitchen offers abundant cabinet and counter space, making it ideal for cooking, entertaining, and gatherings. Cozy up by the fireplace in the inviting living room, or head downstairs to the finished basement featuring a second fireplace-perfect for a family room, recreation area, or home office. Step outside and enjoy the stunning covered front porch, complete with beautiful pillars, where you can relax and take in the peaceful country setting. The backyard is an entertainer's dream with a privacy-fenced in-ground pool, offering your own private retreat for summer fun and relaxation. A detached shed provides additional storage, while the oversized 3-car garage offers plenty of room for vehicles, tools, and hobbies. Additional updates include a new HVAC system for added peace of mind and year-round comfort. If you've been searching for a home that combines small-town charm, modern conveniences, and exceptional outdoor amenities, this Sharpsville property is one you won't want to miss!
Property Features
Property Type: Residential - Single Family
Cooling: Central Air
Fireplaces: 2
Garage: 3
Heating: Forced Air
Home Style: Traditional
Lot Size: 0.58 Acres
Stories: 2.0
Taxes: $2,112
Year Built: 1997
Appliances
Dishwasher
Electric Oven
Refrigerator
Water Heater
Feature Descriptions
Bath: 1(Full-Main), 1(Full-Upper), 1(Half-Main)
Days on Site: 47
Eating Area: Dining Combo/Kitchen
Exterior: Other
Fireplace: Basement, Family Room
Foundation: Crawl Space, Partial
InteriorFeatures: Pantry
Total Rooms: 9
Water: Private
Room Sizes
Living Room: 15x12
Family Room: 15x11
Kitchen: 15x20
Laundry: 12x7
Primary Bedroom: 14x15
Bedroom 2: 12x15
Bedroom 3: 13x14
Bedroom 4: 13x14
Local Schools
Middle School: Tri Central Middle-High School
Elementary School: Tri Central Elementary
Listed By / Shown By
Listed By
Agency Name: F.C. Tucker Company
Agency Phone: 317-846-7751
Shown By
Agent Name: Jared McCormick
Agent Phone: (317) 340-4636
Agency Title: Key Realty

Estimate Your Payment
Estimated Payment
$ 2,736.14 per month $2,433.27 Principal & Interest $176.00 Property Tax $126.88 Homeowner's Insurance
120 Lee Drive | MLS# 22113560
This single family home located at 120 Lee Drive, Sharpsville, IN 46068 is currently listed for sale with an asking price of $435,000. This property was built in 1997 and has 4 bedrooms and 2 full and 1 partial baths with 2808 sq. ft. Lee Drive is located in the Prairie Acres subdivision. Search Prairie Acres real estate on jaredmccormick.ikeyrealty.com today.