
BEDS4
BATHS2 full 1 partial
SQUARE FEET3,668
MLS#22100666
STATUSActive
PROPERTY TYPEResidential - Single Family
SUBDIVISIONGeist Overlook
Property Description
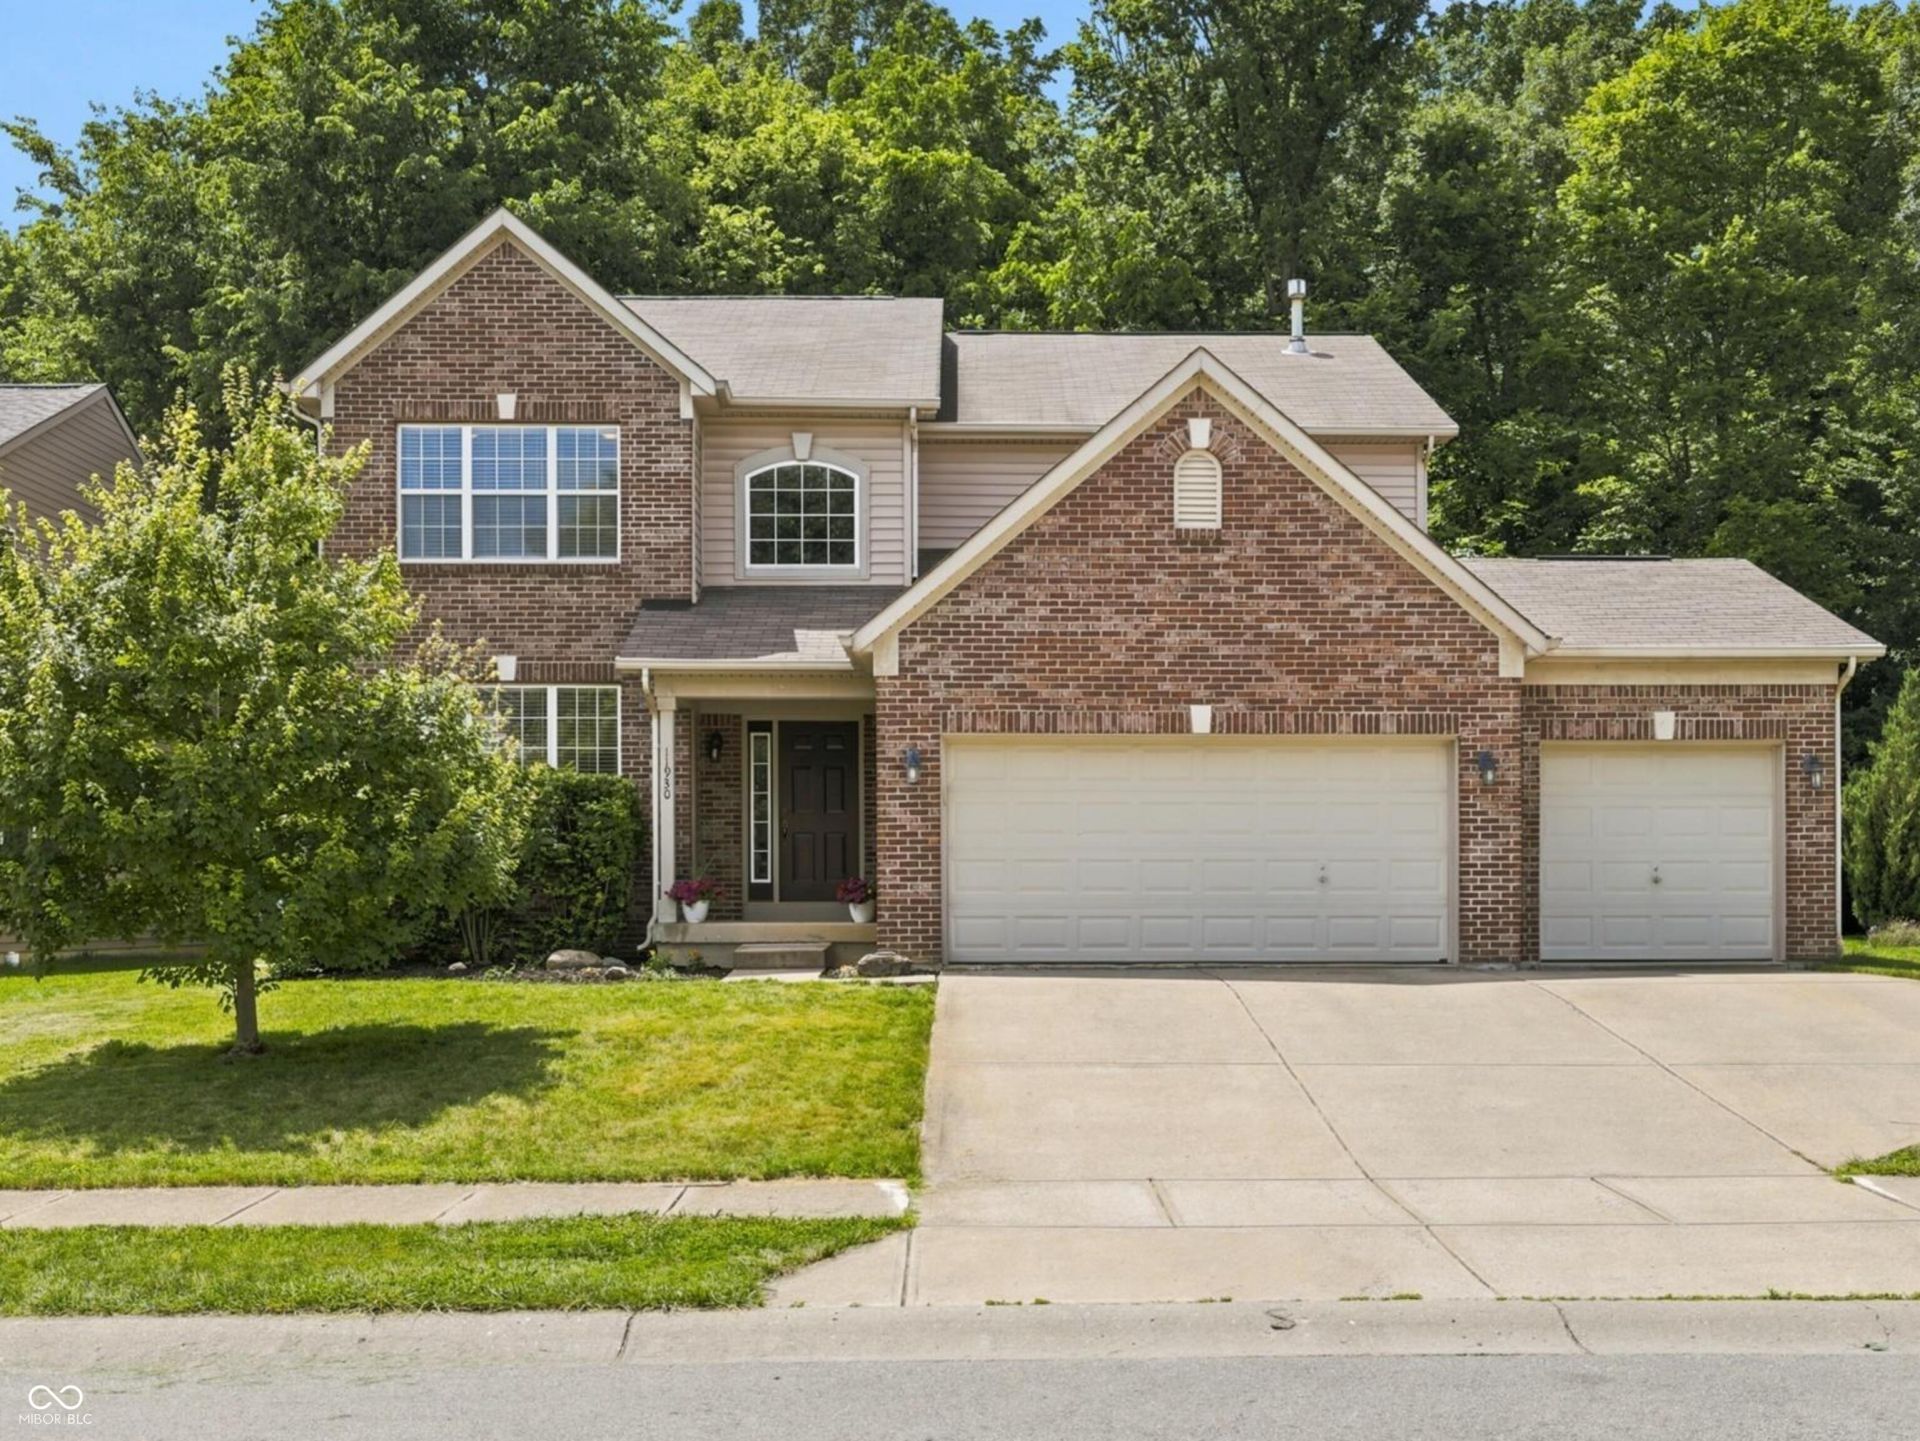
Freshly painted & move-in ready, this 4bd/2.5 ba home offers the perfect blend of comfort, flexibility, & opportunity to make it your own. Vaulted ceilings and abundant natural light create an open, welcoming feel, while the great room flows seamlessly into the eat-in kitchen for easy everyday living and entertaining. A versatile front flex room is ideal for a home office, playroom, or second living space. Upstairs, the spacious primary suite with vaulted ceilings features a private bath and walk-in closet, while three add'l bedrooms provide room for family, guests, or hobbies. The unfinished basement is ready for a future rec room, home gym, or additional living space. Enjoy the privacy of a wooded backyard from the paver patio, with plenty of room to relax or entertain. A 3-car garage provides exceptional storage for vehicles, hobbies, and outdoor gear. Move right in, make it your own over time, and experience everything this home has to offer.
Property Features
Property Type: Residential - Single Family
Cooling: Central Air
Fireplaces: 1
Garage: 3
Heating: Electric, Forced Air
Home Style: Traditional
Lot Size: 0.19 Acres
Stories: 2.0
Taxes: $4,452
Year Built: 2005
Appliances
Dishwasher
Dryer
Disposal
Microwave
Electric Oven
Refrigerator
Washer
Water Heater
Gas Water Heater
Feature Descriptions
Basement: Daylight, Partial, Storage Space, Unfinished, Interior Entry
Bath: 2(Full-Upper), 1(Half-Main)
Days on Site: 39
Eating Area: Dining Combo/Kitchen, Formal Dining Room
Equipment: Satellite Dish
Exterior: Vinyl With Brick, Brick
Fireplace: Family Room, Gas Log
Formal Dining: Yes
Foundation: Concrete Perimeter, Partial
InteriorFeatures: Attic Access, Bath Sinks Double Main, High Ceilings, Ceiling Vaulted, Entrance Foyer, Paddle Fan, Hardwood Floors, Hi-Speed Internet Availbl, Eat-in Kitchen, Pantry, Smart Thermostat, Walk-In Closet(s), WoodWorkStain/Painted, Breakfast Bar
Total Rooms: 9
Water: Public
Room Sizes
Primary Bedroom: 13x16
Dining Room: 10x11
Kitchen: 10x20
Laundry: 5x7
Sitting Room: 10x12
Bedroom 2: 8x10
Bedroom 3: 10x11
Bedroom 4: 10x11
Listed By / Shown By
Listed By
Agency Name: F.C. Tucker Company
Agency Phone: 317-259-6000
Shown By
Agent Name: Jared McCormick
Agent Phone: (317) 340-4636
Agency Title: Key Realty

Estimate Your Payment
Estimated Payment
$ 3,019.42 per month $2,517.17 Principal & Interest $371.00 Property Tax $131.25 Homeowner's Insurance
11930 Stanley Terrace | MLS# 22100666
This single family home located at 11930 Stanley Terrace, Fishers, IN 46037 is currently listed for sale with an asking price of $450,000. This property was built in 2005 and has 4 bedrooms and 2 full and 1 partial baths with 3668 sq. ft. Stanley Terrace is located in the Geist Overlook subdivision. Search Geist Overlook real estate on jaredmccormick.ikeyrealty.com today.