
BEDS3
BATHS2 full
SQUARE FEET1,470
MLS#22113798
STATUSPending
PROPERTY TYPEResidential - Single Family
SUBDIVISIONNo Subdivision
Property Description
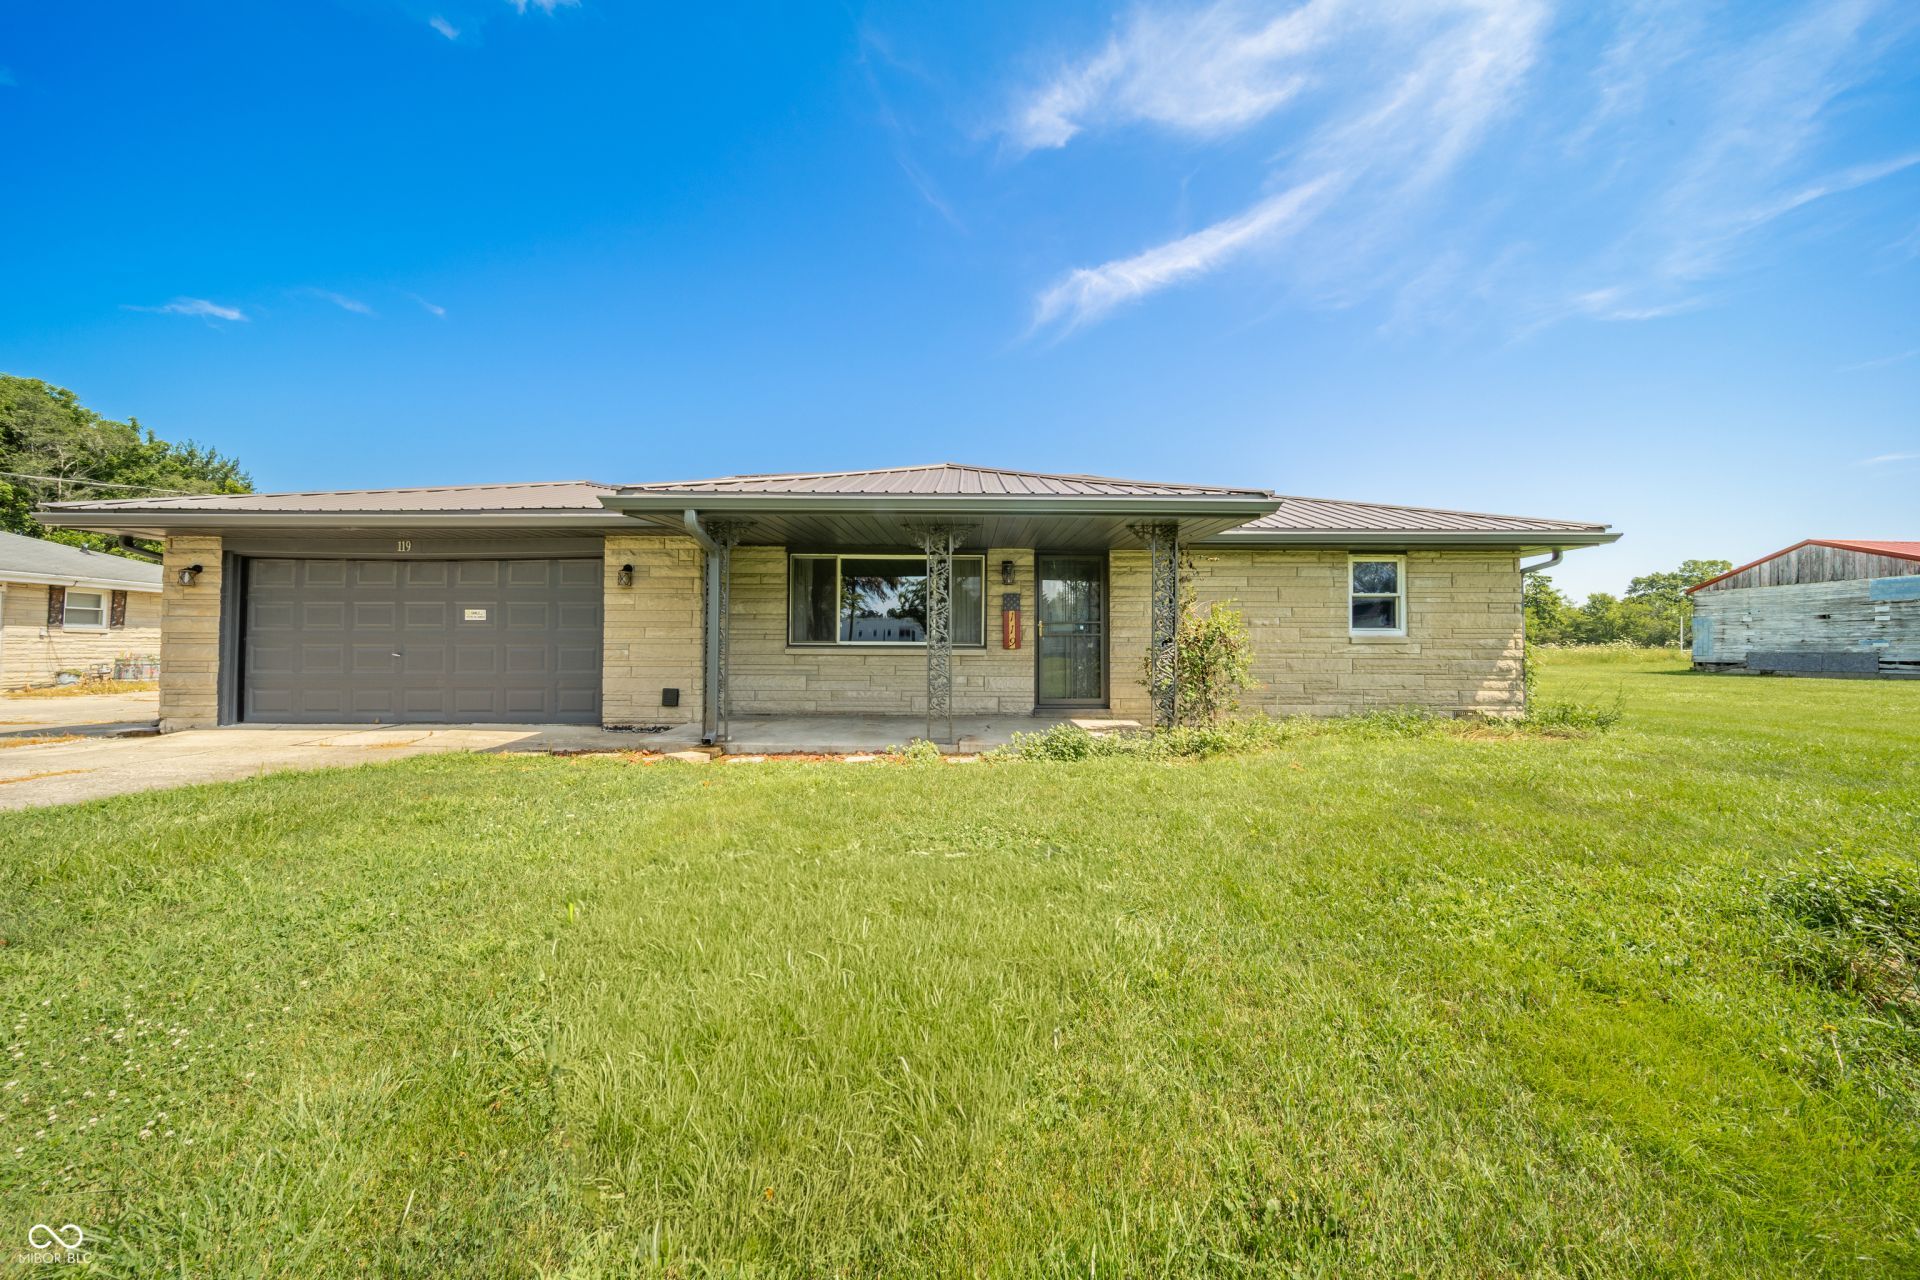
Welcome to your own slice of country living in the highly sought-after Pendleton School District! Nestled in the heart of Markleville, this well-maintained 3-bedroom, 2-bath home sits on an impressive 6.49 acres, offering the perfect blend of privacy, space, and functionality. Inside, you'll find hardwood floors that add warmth and character with a functional floor plan. Major updates provide peace of mind, including a newer HVAC system and a durable metal roof that's only two years old. Car enthusiasts, hobbyists, and those needing extra storage will appreciate the unique setup featuring not one, but two attached 2-car garages-one conveniently located at the front of the home and another at the rear-providing exceptional flexibility for vehicles, equipment, or workshop space. The impressive 40' x 52' pole barn is equipped with electricity, making it ideal for projects, equipment storage, recreational vehicles, a workshop, or even a home-based business. Whether you're dreaming of a mini farm, space to roam, or simply enjoying peaceful country views while remaining close to town amenities, this property delivers endless possibilities. Don't miss this rare opportunity to own acreage, outbuildings, and a move-in ready home in an excellent location within Pendleton School District!
Property Features
Property Type: Residential - Single Family
Cooling: Central Air, Wall Unit(s)
Garage: 4
Heating: Forced Air
Home Style: Ranch
Lot Size: 6.49 Acres
Stories: 1.0
Taxes: $2,461
Year Built: 1967
Appliances
Gas Oven
Range Hood
Refrigerator
Water Heater
Water Softener Owned
Feature Descriptions
Barn: Pole
Bath: 2(Full-Main)
Days on Site: 27
Eating Area: Dining Combo/Family Room
Exterior: Stone
ExteriorFeatures: Barn Pole
Foundation: Block
InteriorFeatures: Attic Pull Down Stairs, Paddle Fan, Hardwood Floors, Pantry, WoodWorkStain/Painted
Outbuilding(s): Yes
Total Rooms: 7
Utility Options: Electricity Connected, Natural Gas Connected, Sewer Connected
Water: Well, Private
Room Sizes
Family Room: 20x13
Kitchen: 10x11
Sun Room: 9x9
Primary Bedroom: 13x11
Bedroom 2: 12x10
Living Room: 19x12
Bedroom 3: 13x10
Local Schools
High School: Pendleton Heights High School
Middle School: Pendleton Heights Middle School
Listed By / Shown By
Listed By
Agency Name: Keller Williams Indy Metro NE
Agency Phone: 317-564-7100
Shown By
Agent Name: Jared McCormick
Agent Phone: (317) 340-4636
Agency Title: Key Realty

Estimate Your Payment
Estimated Payment
$ 1,911.26 per month $1,621.62 Principal & Interest $205.08 Property Tax $84.55 Homeowner's Insurance
119 W Main Street | MLS# 22113798
This single family home located at 119 W Main Street, Markleville, IN 46056 is currently listed for sale with an asking price of $289,900. This property was built in 1967 and has 3 bedrooms and 2 full baths with 1470 sq. ft. W Main Street is located in the No Subdivision subdivision. Search No Subdivision real estate on jaredmccormick.ikeyrealty.com today.