
BEDS4
BATHS2 full 1 partial
SQUARE FEET3,066
MLS#22118689
STATUSActive
PROPERTY TYPEResidential - Single Family
SUBDIVISIONGeist Overlook
Property Description
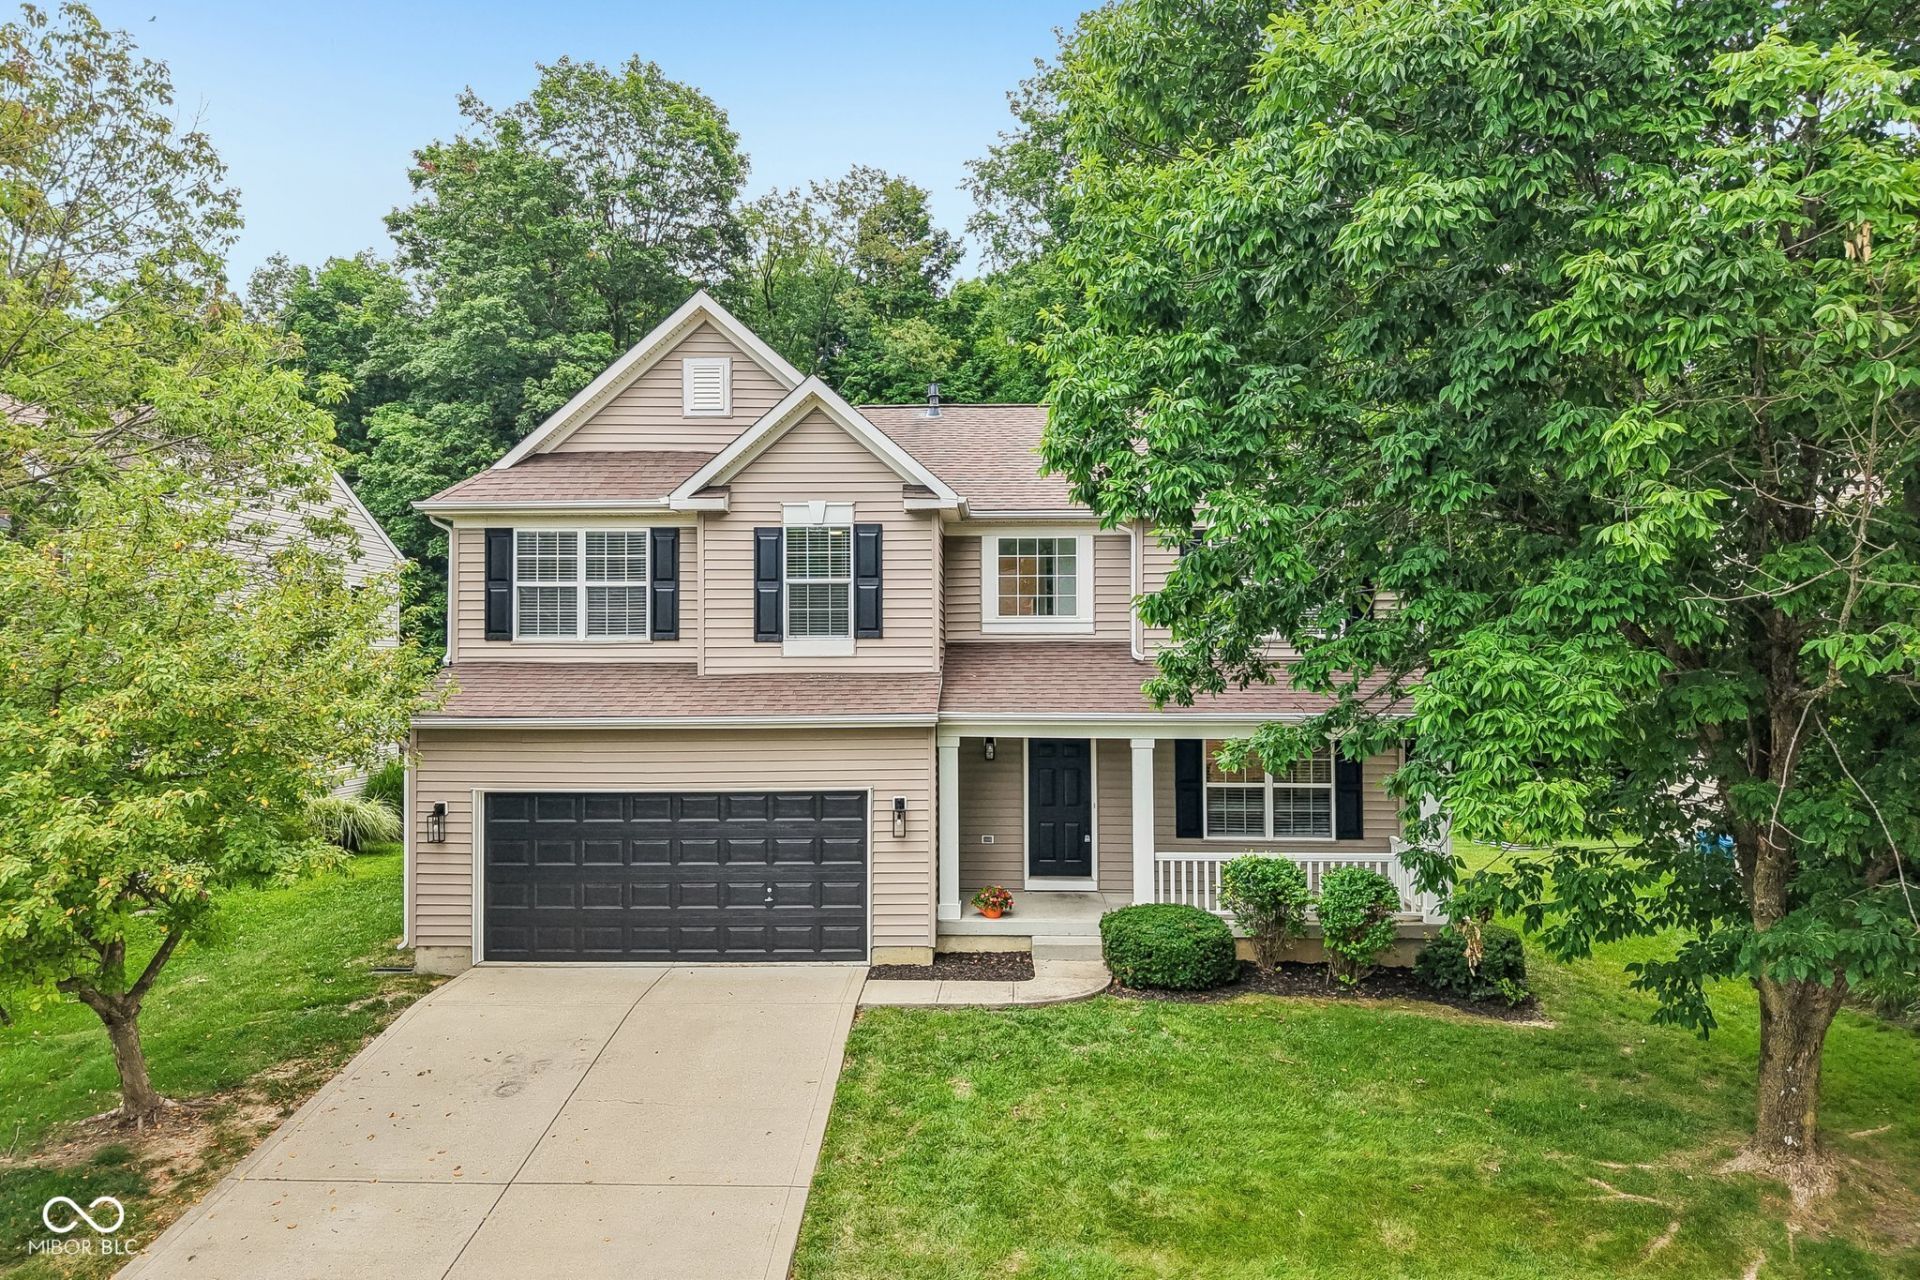
Welcome home to 11881 Gatwick View Dr, beautifully renovated from top to bottom with exceptional attention to detail. Step inside to discover all-new flooring, fresh paint and modern designer lighting throughout the main living spaces, highlighted by a show-stopping wagon wheel chandelier in the dramatic two-story great room. The gourmet kitchen stops you in your tracks with a stunning zellige tile backsplash and elegant champagne bronze accents. The primary suite features soaring vaulted ceilings and a newly designed, model-home-worthy bathroom. Downstairs, a fully finished basement adds substantial versatile living space. Enjoy ultimate outdoor privacy in your serene backyard backing directly to a protected wooded tree preserve with no rear neighbors. Enjoy your morning coffee on the full front porch or hiding out in the private back yard....A true turn-key dream in Fishers! Agent Owned
Property Features
Property Type: Residential - Single Family
Cooling: Central Air
Garage: 2
Heating: Forced Air
Home Style: Traditional
Lot Size: 0.17 Acres
Stories: 2.0
Taxes: $3,470
Year Built: 2003
Appliances
Dishwasher
Disposal
MicroHood
Electric Oven
Refrigerator
Water Heater
Feature Descriptions
Basement: Finished, Partial
Bath: 2(Full-Upper), 1(Half-Main)
Days on Site: 1
Eating Area: Breakfast Room
Exterior: Vinyl Siding
Foundation: Concrete Perimeter, Partial
InteriorFeatures: Attic Access, High Ceilings, Ceiling Vaulted, Kitchen Island, Paddle Fan, Hi-Speed Internet Availbl, Eat-in Kitchen, Pantry, Smart Thermostat, Walk-In Closet(s), Wood Work Painted
Total Rooms: 11
Utility Options: Electricity Connected, Natural Gas Connected
Water: Public
Room Sizes
Living Room: 12x14
Great Room: 17x17
Kitchen: 12x10
Laundry: 7x7
Breakfast Room: 11x11
Bedroom 2: 13x10
Bedroom 3: 12x11
Bedroom 4: 12x12
Primary Bedroom: 17x14
Play Room: 17x16
Office: 12x12
Local Schools
High School: Hamilton Southeastern HS
Middle School: Fall Creek Junior High
Elementary School: Fall Creek Elementary School
Listed By / Shown By
Listed By
Agency Name: Keller Williams Indpls Metro N
Agency Phone: 317-846-6300
Shown By
Agent Name: Jared McCormick
Agent Phone: (317) 340-4636
Agency Title: Key Realty

Estimate Your Payment
Estimated Payment
$ 3,143.58 per month $2,712.95 Principal & Interest $289.17 Property Tax $141.46 Homeowner's Insurance
11881 Gatwick View Drive | MLS# 22118689
This single family home located at 11881 Gatwick View Drive , Fishers, IN 46037 is currently listed for sale with an asking price of $485,000. This property was built in 2003 and has 4 bedrooms and 2 full and 1 partial baths with 3066 sq. ft. Gatwick View Drive is located in the Geist Overlook subdivision. Search Geist Overlook real estate on jaredmccormick.ikeyrealty.com today.