
BEDS4
BATHS3 full 1 partial
SQUARE FEET4,086
MLS#22117733
STATUSActive
PROPERTY TYPEResidential - Single Family
SUBDIVISIONMeadow Brook Village
Property Description
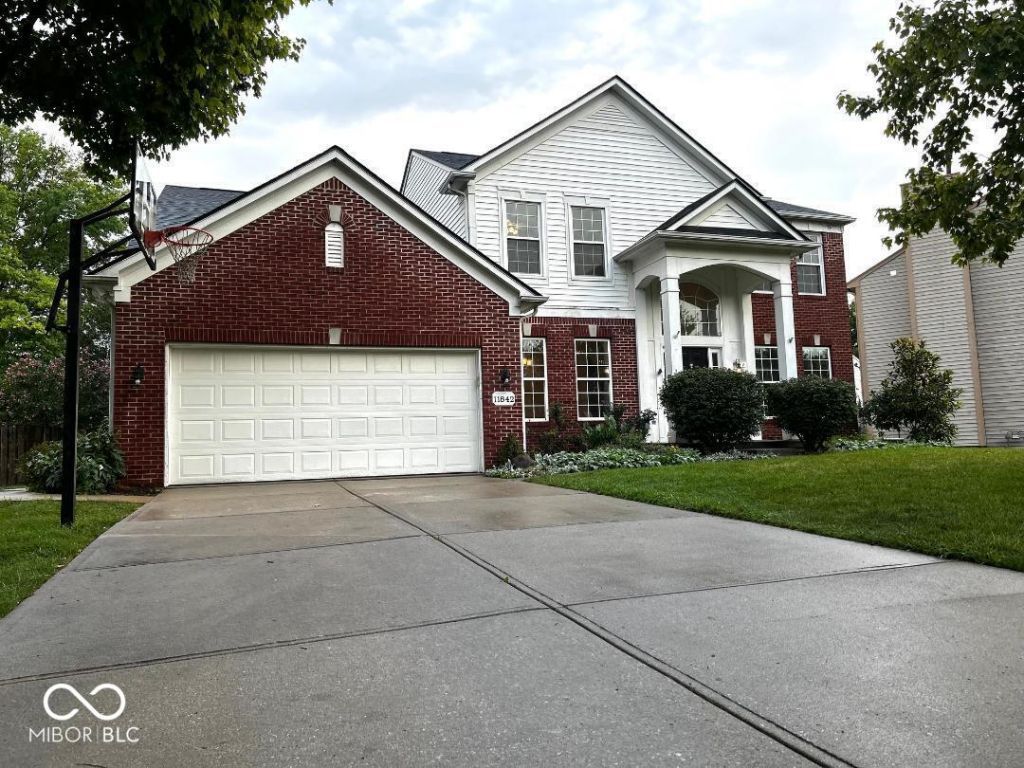
Come see this move-in ready, freshly-updated 4-bd, 3.5-ba home with a huge deck and fully-fenced yard. The main floor features 9 foot ceilings, crown molding, new thick wall to wall luxury vinyl plank, glass french door office, formal dining room, 2nd story entry, and fireplace room with built-ins. The kitchen includes quartz countertops, deep single-bowl sink, new tile backsplash, stainless appliances, large professionally-painted cabinets, and eat-on peninsula. Upstairs has new, plush carpet and pad, updated bathrooms with quartz countertops, vaulted main bedroom, and 3 other bedrooms, each with ceiilng fans. Basement features another full bathroom, large recreation area with climbing wall and a slide, and a gaming/billiards area. New carpeting and wall+trim paint throughout, as well as new door hardware. The fully-fenced backyard is really designed for enjoyment, with a large and rebuilt 46x12 foot deck overlooking a firepit, garden area, plenty of rich lawn, and even a hot-tub patio. Neighborhood amenities include a pool, basketball courts, tennis court, and a playground. Convenient to I-69 in both directions, shopping, the new Fishers Rec Center, downtown Fishers, and even Geist Reservoir.
Property Features
Property Type: Residential - Single Family
Cooling: Central Air
Fireplaces: 1
Garage: 2
Heating: Forced Air, Natural Gas
Home Style: Traditional
Lot Size: 0.28 Acres
Stories: 2.0
Taxes: $3,502
Year Built: 2004
Appliances
Dishwasher
Disposal
Gas Water Heater
MicroHood
Electric Oven
Refrigerator
Water Softener Owned
Feature Descriptions
Basement: Ceiling - 9+ feet, Finished, Full, Daylight
Bath: 1(Full-Basement), 2(Full-Upper), 1(Half-Main)
Days on Site: 22
Eating Area: Breakfast Room, Formal Dining Room
Equipment: Security System, Smoke Alarm, Sump Pump
Exterior: Brick, Vinyl Siding
ExteriorFeatures: Sprinkler System, Tennis Community
Fireplace: Great Room
Formal Dining: Yes
Foundation: Concrete Perimeter
InteriorFeatures: Built-in Features, High Ceilings, Hardwood Floors, Wet Bar, Wood Work Painted, Paddle Fan, Bath Sinks Double Main, Entrance Foyer, Hi-Speed Internet Availbl, Pantry
Security: yes
Total Rooms: 10
Utility Options: Cable Connected, Natural Gas Connected
Water: Public
Room Sizes
Dining Room: 12x11
Bedroom 4: 13x11
Breakfast Room: 13x11
Bedroom 3: 12x11
Bedroom 2: 12x11
Kitchen: 13x12
Primary Bedroom: 18x15
Great Room: 21x16
Library: 13x11
Bonus Room: 17x13
Play Room: 37x15
Listed By / Shown By
Listed By
Agency Name: Kohler Realty
Agency Phone: 317-748-0807
Shown By
Agent Name: Jared McCormick
Agent Phone: (317) 340-4636
Agency Title: Key Realty

Estimate Your Payment
Estimated Payment
$ 3,587.65 per month $3,132.48 Principal & Interest $291.83 Property Tax $163.33 Homeowner's Insurance
11842 Wedgeport Lane | MLS# 22117733
This single family home located at 11842 Wedgeport Lane, Fishers, IN 46037 is currently listed for sale with an asking price of $560,000. This property was built in 2004 and has 4 bedrooms and 3 full and 1 partial baths with 4086 sq. ft. Wedgeport Lane is located in the Meadow Brook Village subdivision. Search Meadow Brook Village real estate on jaredmccormick.ikeyrealty.com today.