
BEDS5
BATHS3 full 1 partial
SQUARE FEET4,255
MLS#22111775
STATUSPending
PROPERTY TYPEResidential - Single Family
SUBDIVISIONMeadow Brook Village
Property Description
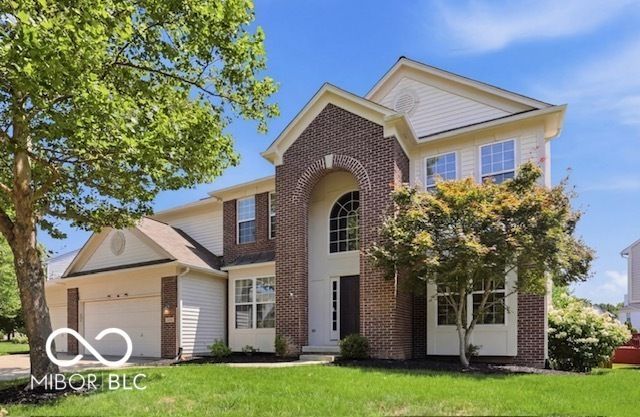
SELLERS ARE MOTIVATED TO SELL...BRING OFFER! Welcome to 11841 Wedgeport Lane... a rare 5 bedroom, 3.5 bathroom opportunity in the heart of Fishers! This 2004 traditional single-family residence, spanning 4,255 total square feet, is in great condition and offers an attractive setting for sophisticated living. Open layout on main level and neutral colors throughout. The updated kitchen designed with a peninsula, is equipped with stainless steel appliances, providing a functional and stylish space for culinary endeavors. Three large bathrooms that offer comfort and convenience. Huge basement that was finished with full bathroom addition in 2022. Just some of the recent updates include luxury vinyl plank flooring throughout most of the home, furnace in 2021, fence in 2021, and new upgrades to kitchen in 2022. The property also includes a dedicated laundry room for ease of use, a 3-car attached garage for convenience, and a wonderful patio, perfect for outdoor enjoyment. This property offers an impressive combination of space, style, and practicality, inviting you to envision your next chapter here. Hurry, this will not last!
Property Features
Property Type: Residential - Single Family
Cooling: Central Air
Fireplaces: 1
Garage: 3
Heating: Forced Air, Natural Gas
Home Style: Traditional
Lot Size: 0.28 Acres
Stories: 2.0
Taxes: $5,502
Year Built: 2004
Appliances
Dishwasher
Dryer
MicroHood
Electric Oven
Refrigerator
Washer
Gas Water Heater
Water Softener Owned
Feature Descriptions
Basement: Ceiling - 9+ feet, Roughed In, Egress Window(s)
Bath: 1(Full-Basement), 2(Full-Upper), 1(Half-Main)
Days on Site: 62
Eating Area: Formal Dining Room
Equipment: Smoke Alarm, Sump Pump
Exterior: Brick, Vinyl Siding
ExteriorFeatures: Tennis Court(s)
Fireplace: Family Room, Gas Log
Formal Dining: Yes
Foundation: Concrete Perimeter
InteriorFeatures: Attic Access, Cathedral Ceiling(s), High Ceilings, Vaulted Ceiling(s), Walk-In Closet(s), Breakfast Bar, Bath Sinks Double Main, Eat-in Kitchen, Entrance Foyer, Pantry
Total Rooms: 14
Water: Public
Room Sizes
Bedroom 2: 13x11
Dining Room: 12x11
Bedroom 4: 12x11
Breakfast Room: 14x11
Family Room: 22x16
Bedroom 3: 12x11
Primary Bedroom: 18x15
Laundry: 08x07
Kitchen: 13x13
Living Room: 13x11
Bedroom 5: 18x14
Bonus Room: 14X27
Listed By / Shown By
Listed By
Agency Name: Armstrong Real Estate Brokerag
Agency Phone: 317-432-1544
Shown By
Agent Name: Jared McCormick
Agent Phone: (317) 340-4636
Agency Title: Key Realty

Estimate Your Payment
Estimated Payment
$ 3,694.87 per month $3,075.98 Principal & Interest $458.50 Property Tax $160.39 Homeowner's Insurance
11841 Wedgeport Lane | MLS# 22111775
This single family home located at 11841 Wedgeport Lane, Fishers, IN 46037 is currently listed for sale with an asking price of $549,900. This property was built in 2004 and has 5 bedrooms and 3 full and 1 partial baths with 4255 sq. ft. Wedgeport Lane is located in the Meadow Brook Village subdivision. Search Meadow Brook Village real estate on jaredmccormick.ikeyrealty.com today.