
BEDS3
BATHS2 full
SQUARE FEET1,368
MLS#22125697
STATUSActive
PROPERTY TYPEResidential - Single Family
SUBDIVISIONCicero Shores
Property Description
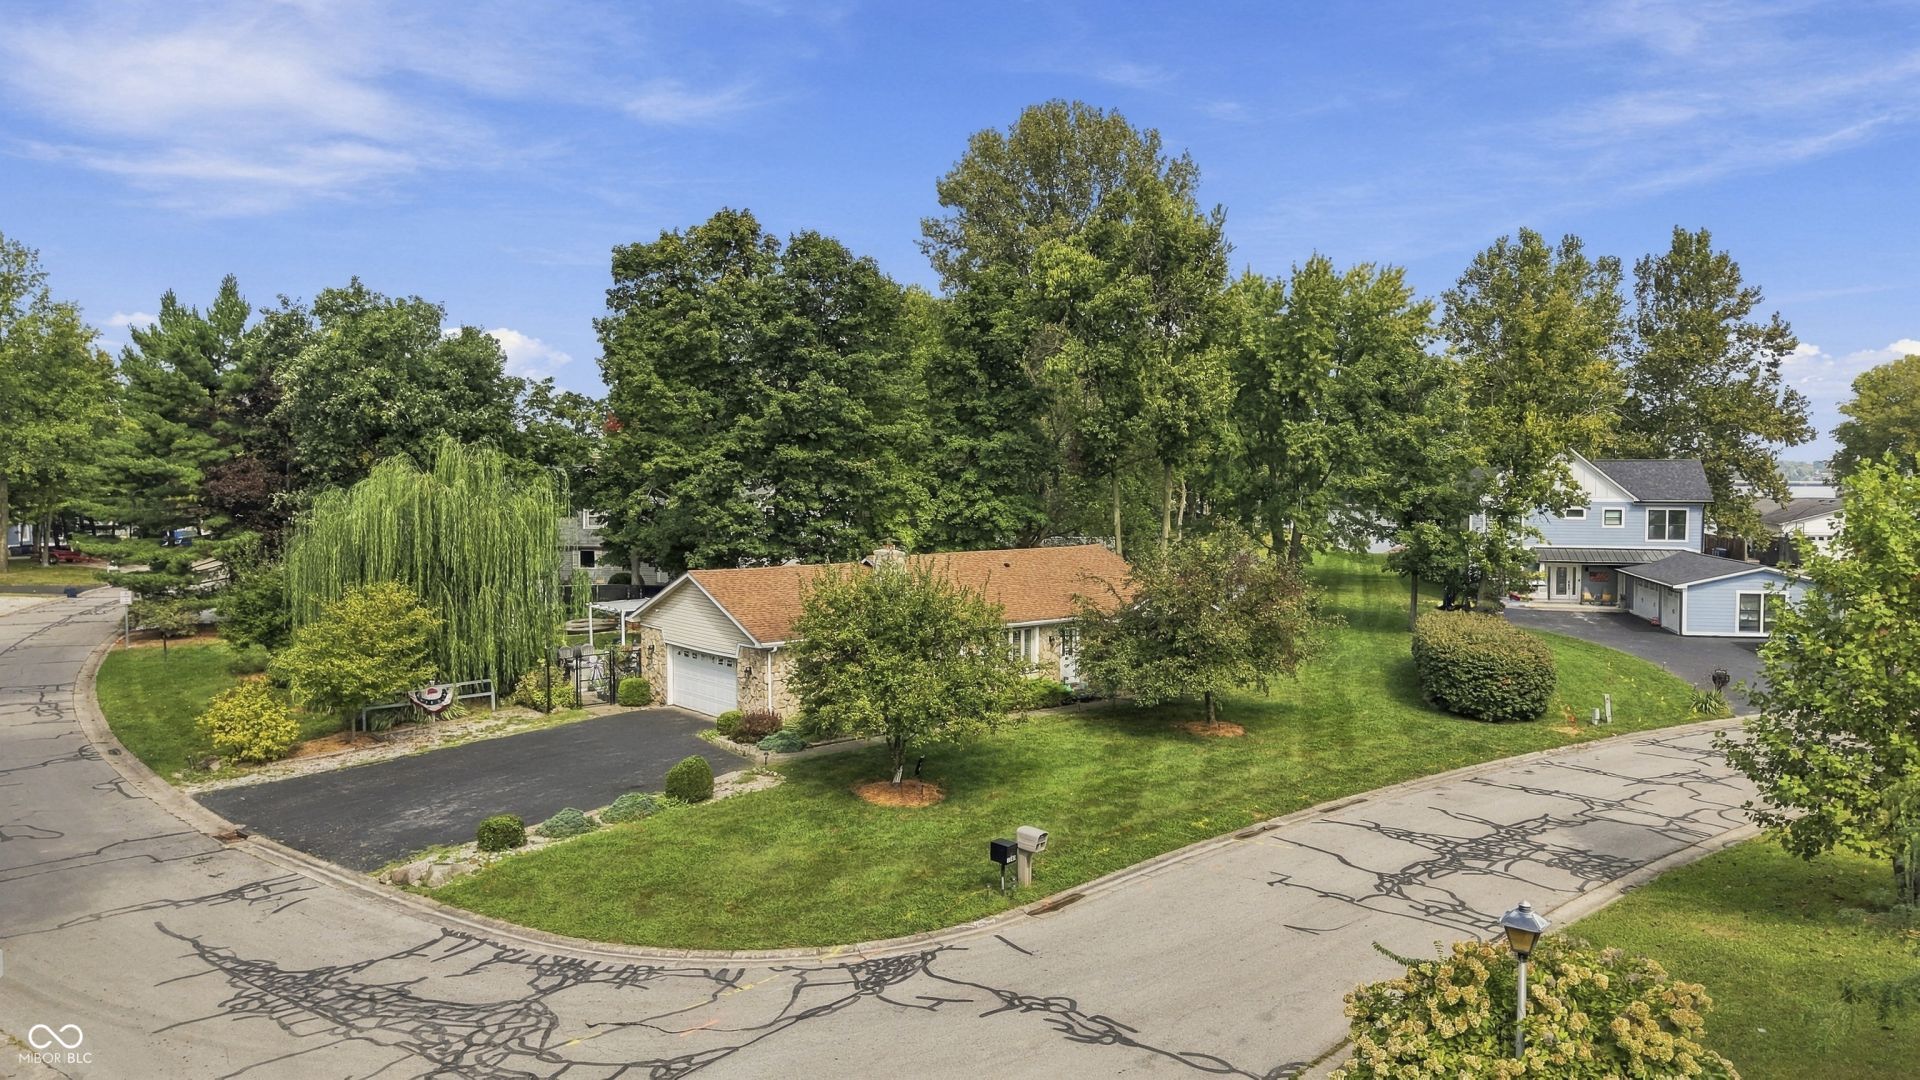
Get ready to fall in love with worry free waterfront living in this stunning stone, 3 bed, 2 bath, ranch. Vaulted living room with a cozy stone fireplace. Lovely kitchen with breakfast bar and $15K in brand new stainless steel appliances. Upgraded bathrooms with new Carrara marble vanities and new toilets. Step outside to a relaxing screened in porch and a party ready patio, with pergola, fire pit, designated grilling area, and an incredible weeping willow. 36 feet of prime waterfront boasting a $65,000 custom dock built with American made, heat-resistant MoistureShield composite decking, a dog friendly EZ-Step powder-coated ladder, new double jet ski port, and a $14,000 Hydra boat lift. Furnace, AC, water heater, electrical panel, lighting and sump pump replaced in 2023. ADT security system stays with the home.
Property Features
Property Type: Residential - Single Family
Cooling: Central Air
Fireplaces: 1
Garage: 2
Heating: Electric, Forced Air
Home Style: Traditional
Lot Size: 0.56 Acres
Stories: 1.0
Taxes: $3,846
Year Built: 1980
Appliances
Dishwasher
Disposal
Gas Water Heater
Microwave
Electric Oven
Refrigerator
Feature Descriptions
Bath: 2(Full-Main)
Days on Site: 2
Eating Area: Dining Combo/Kitchen
Exterior: Stone
Fireplace: Living Room, Wood Burning
Foundation: Concrete Perimeter
InteriorFeatures: Vaulted Ceiling(s), Wired for Data, Walk-In Closet(s), Wood Work Stained
Total Rooms: 6
Water: Public
Room Sizes
Kitchen: 11x12
Living Room: 28x13
Primary Bedroom: 15x17
Bedroom 2: 11x10
Bedroom 3: 15x10
Sun Room: 24x7
Laundry: 12x5
Local Schools
High School: Hamilton Heights High School
Middle School: Hamilton Heights Middle School
Elementary School: Hamilton Heights Elementary School
Listed By / Shown By
Listed By
Agency Name: F.C. Tucker Company
Agency Phone: 317-843-7766
Shown By
Agent Name: Jared McCormick
Agent Phone: (317) 340-4636
Agency Title: Key Realty

Estimate Your Payment
Estimated Payment
$ 4,296.08 per month $3,778.56 Principal & Interest $320.50 Property Tax $197.02 Homeowner's Insurance
1180 Nantucket Drive | MLS# 22125697
This single family home located at 1180 Nantucket Drive, Cicero, IN 46034 is currently listed for sale with an asking price of $675,500. This property was built in 1980 and has 3 bedrooms and 2 full baths with 1368 sq. ft. Nantucket Drive is located in the Cicero Shores subdivision. Search Cicero Shores real estate on jaredmccormick.ikeyrealty.com today.