
BEDS2
BATHS1 full
SQUARE FEET1,503
MLS#22104940
STATUSActive
PROPERTY TYPEResidential - Single Family
SUBDIVISIONMunicipal Add
Property Description
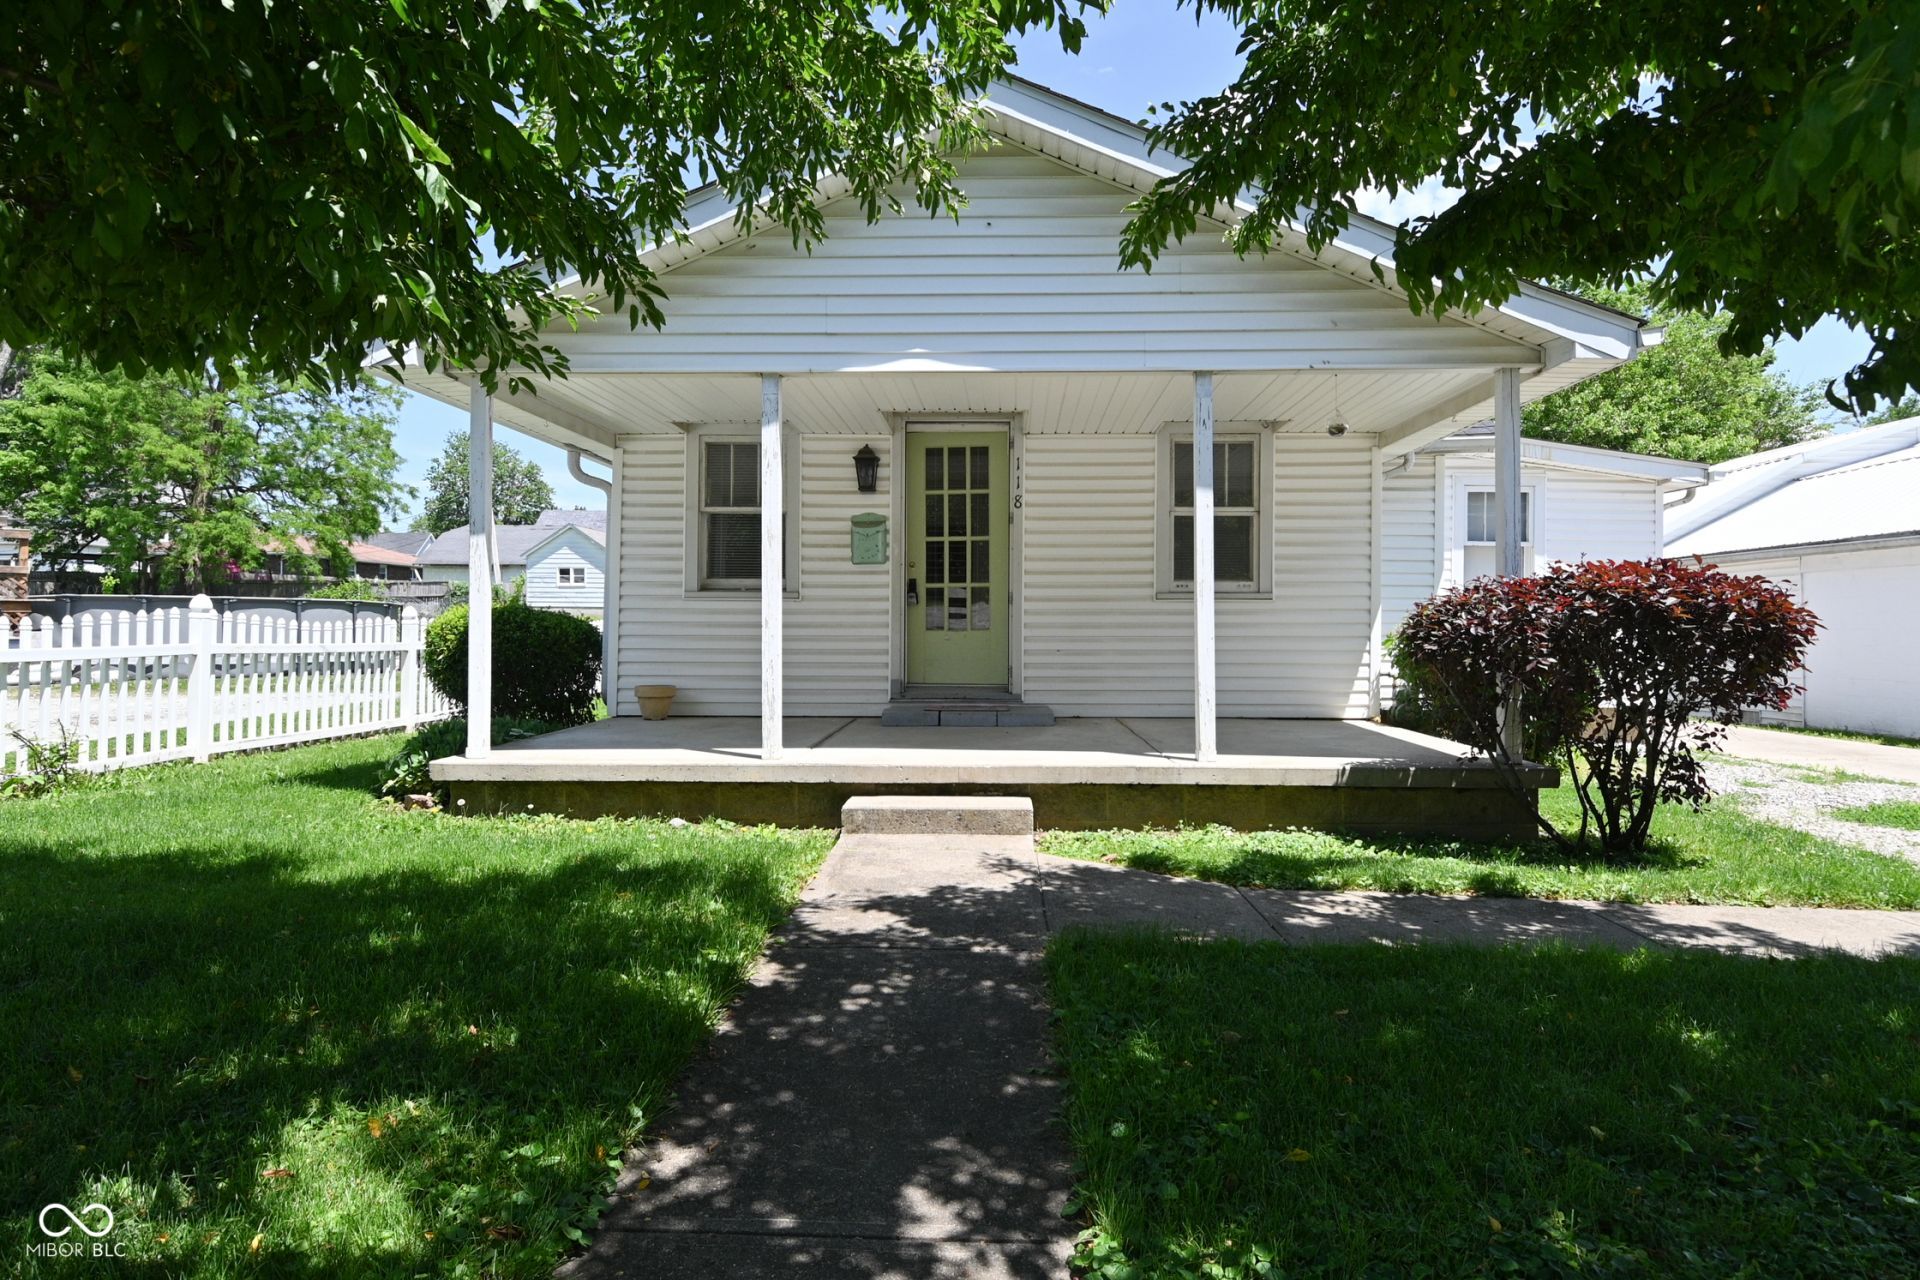
Welcome home to this adorable, move-in ready 2-bedroom, 1-bath cottage located right in the heart of Middletown! If you love local traditions, you'll fall in love with having a front-row seat to the annual parade, watch the festivities and catch candy right from your own beautiful covered front porch, making memories for years to come. Inside, the home is packed with character, featuring a warm shiplap accent wall, a remarkably spacious kitchen and dining combo, and a full bath complete with a deep soaking tub. The main level offers comfortable living, while the basement provides valuable extra storage space. Step outside to enjoy a private, fully fenced backyard, a detached garage, and mature trees that offer the perfect balance of shade and sunshine. With unbelievably low property taxes, this home presents an incredible, affordable opportunity to stop renting and own a slice of Middletown charm!
Property Features
Property Type: Residential - Single Family
Cooling: Wall Unit(s)
Garage: 1
Heating: Natural Gas, Hot Water
Home Style: Traditional
Lot Size: 0.14 Acres
Stories: 1.0
Taxes: $548
Year Built: 1900
Appliances
Dishwasher
Dryer
Microwave
Gas Oven
Refrigerator
Washer
Feature Descriptions
Basement: Unfinished
Bath: 1(Full-Main)
Days on Site: 86
Eating Area: Dining Combo/Kitchen
Exterior: Vinyl Siding
Foundation: Block
InteriorFeatures: Attic Access, Eat-in Kitchen
Total Rooms: 6
Water: Public
Room Sizes
Dining Room: 10x11
Kitchen: 9x13
Laundry: 20x25
Primary Bedroom: 11x14
Bedroom 2: 11x9
Living Room: 18x11
Local Schools
High School: Shenandoah High School
Middle School: Shenandoah Middle School
Elementary School: Shenandoah Elementary School
Listed By / Shown By
Listed By
Agency Name: @properties
Shown By
Agent Name: Jared McCormick
Agent Phone: (317) 340-4636
Agency Title: Key Realty

Estimate Your Payment
Estimated Payment
$ 869.62 per month $783.12 Principal & Interest $45.67 Property Tax $40.83 Homeowner's Insurance
118 N 8th Street | MLS# 22104940
This single family home located at 118 N 8th Street, Middletown, IN 47356 is currently listed for sale with an asking price of $140,000. This property was built in 1900 and has 2 bedrooms and 1 full baths with 1503 sq. ft. N 8th Street is located in the Municipal Add subdivision. Search Municipal Add real estate on jaredmccormick.ikeyrealty.com today.