
BEDS4
BATHS2 full 1 partial
SQUARE FEET2,290
MLS#22107792
STATUSActive
PROPERTY TYPEResidential - Single Family
SUBDIVISIONSunblest Farms
Property Description
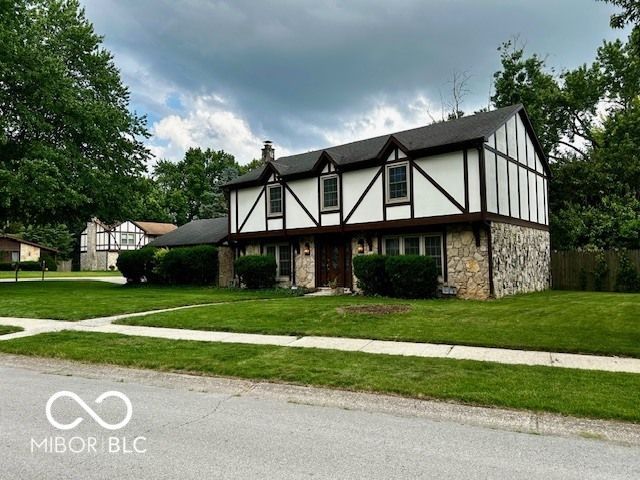
Come see this move-in ready, freshly-updated 4 bed, 3 bath home in the sought-after Sunblest Farms in the heart of Fishers and just a short walk to Holland Park. This classic tudor home with stone and wood siding has one of the largest floorpans in the neighborhood. It has been well cared for and thoughtfully maintained over the years, and now it has been completely updated inside, including the following: new lighting/fixtures, switches, and outlets throughout; new quartz bathroom vanities and faucets; new floor tile in primary and kids' bathrooms; new plush pad/carpet upstairs and new durable vinyl plank throughout the main level; new 6-panel doors and hardware; new ceiling, trim, and wall paint throughout; new AC powered/connected smoke alarm system; and new ceiling fans added to bedrooms; The kitchen has been expanded with new all-wood maple cabinets, new quartz countertops, and new appliances (drop in electric cooktop, hood vent, combination double wall oven/microwave). Furthermore, The primary suite was updated to expand the walk-in closet and build up a new tray ceiling. Even the stairway was opened up with an extended handrail and baluster system. Wood siding was replaced and painted in the last 3 years. Front door is solid mahogany. Fenced backyard with a patio and mini barn. Major systems have been updated, including a Carrier high-efficiency furnace and HVAC (6 years), roof (approximately 9-10 years), and water heater (2 years). Additional features include tilt-in low-E argon-filled windows (approximately 15-20 years) with many replaced glass units. The stone wood-burning fireplace has custom Pennsylvania forged glass doors. Deep 2-car garage with a service door and keypad. Easy access to shopping, restaurants, and Downtown Fishers, with local dining, boutiques, community events, outdoor concerts, and the Nickel Plate Trail, as well as easy access to major roads and interstate
Property Features
Property Type: Residential - Single Family
Cooling: Central Air
Fireplaces: 1
Garage: 2
Heating: Forced Air, Heat Pump, High Efficiency (90%+ AFUE )
Home Style: Craftsman, Traditional
Lot Size: 0.27 Acres
Stories: 2.0
Taxes: $3,536
Year Built: 1975
Appliances
Electric Cooktop
Dishwasher
Electric Water Heater
Disposal
Refrigerator
Feature Descriptions
Barn: Mini
Bath: 2(Full-Upper), 1(Half-Main)
Days on Site: 59
Eating Area: Breakfast Room, Dining Combo/Living Room, Formal Dining Room, Separate Room
Equipment: Smoke Alarm
Exterior: Wood With Stone, Stucco, Stone
ExteriorFeatures: Barn Mini, Lighting
Fireplace: Family Room, Wood Burning, Masonry, Living Room
Formal Dining: Yes
Foundation: Crawl Space
Garage/Parking Infromation: Finished Garage, Garage Door Opener, Keyless Entry, Service Door
InteriorFeatures: Attic Access, Built-in Features, High Ceilings, Entrance Foyer, Paddle Fan, Hardwood Floors, Hi-Speed Internet Availbl, Eat-in Kitchen, Wired for Data, Pantry, Walk-In Closet(s)
Outbuilding(s): Yes
Total Rooms: 13
Utility Options: Cable Available, Cable Connected, Electricity Connected, Sewer Connected, Water Connected
Water: Public
Room Sizes
Dining Room: 9x10
Kitchen: 9x10
Laundry: 15x7
Bedroom 2: 10x15
Bedroom 3: 13x15
Foyer: 7x6
Breakfast Room: 7x10
Bedroom 4: 13x10
Living Room: 14x22
Family Room: 16x10
Local Schools
High School: Fishers High School
Middle School: Riverside Junior High
Elementary School: New Britton Elementary School
Listed By / Shown By
Listed By
Agency Name: Kohler Realty
Agency Phone: 317-748-0807
Shown By
Agent Name: Jared McCormick
Agent Phone: (317) 340-4636
Agency Title: Key Realty

Estimate Your Payment
Estimated Payment
$ 2,913.66 per month $2,489.20 Principal & Interest $294.67 Property Tax $129.79 Homeowner's Insurance
117 Meadow Lane | MLS# 22107792
This single family home located at 117 Meadow Lane, Fishers, IN 46038 is currently listed for sale with an asking price of $445,000. This property was built in 1975 and has 4 bedrooms and 2 full and 1 partial baths with 2290 sq. ft. Meadow Lane is located in the Sunblest Farms subdivision. Search Sunblest Farms real estate on jaredmccormick.ikeyrealty.com today.