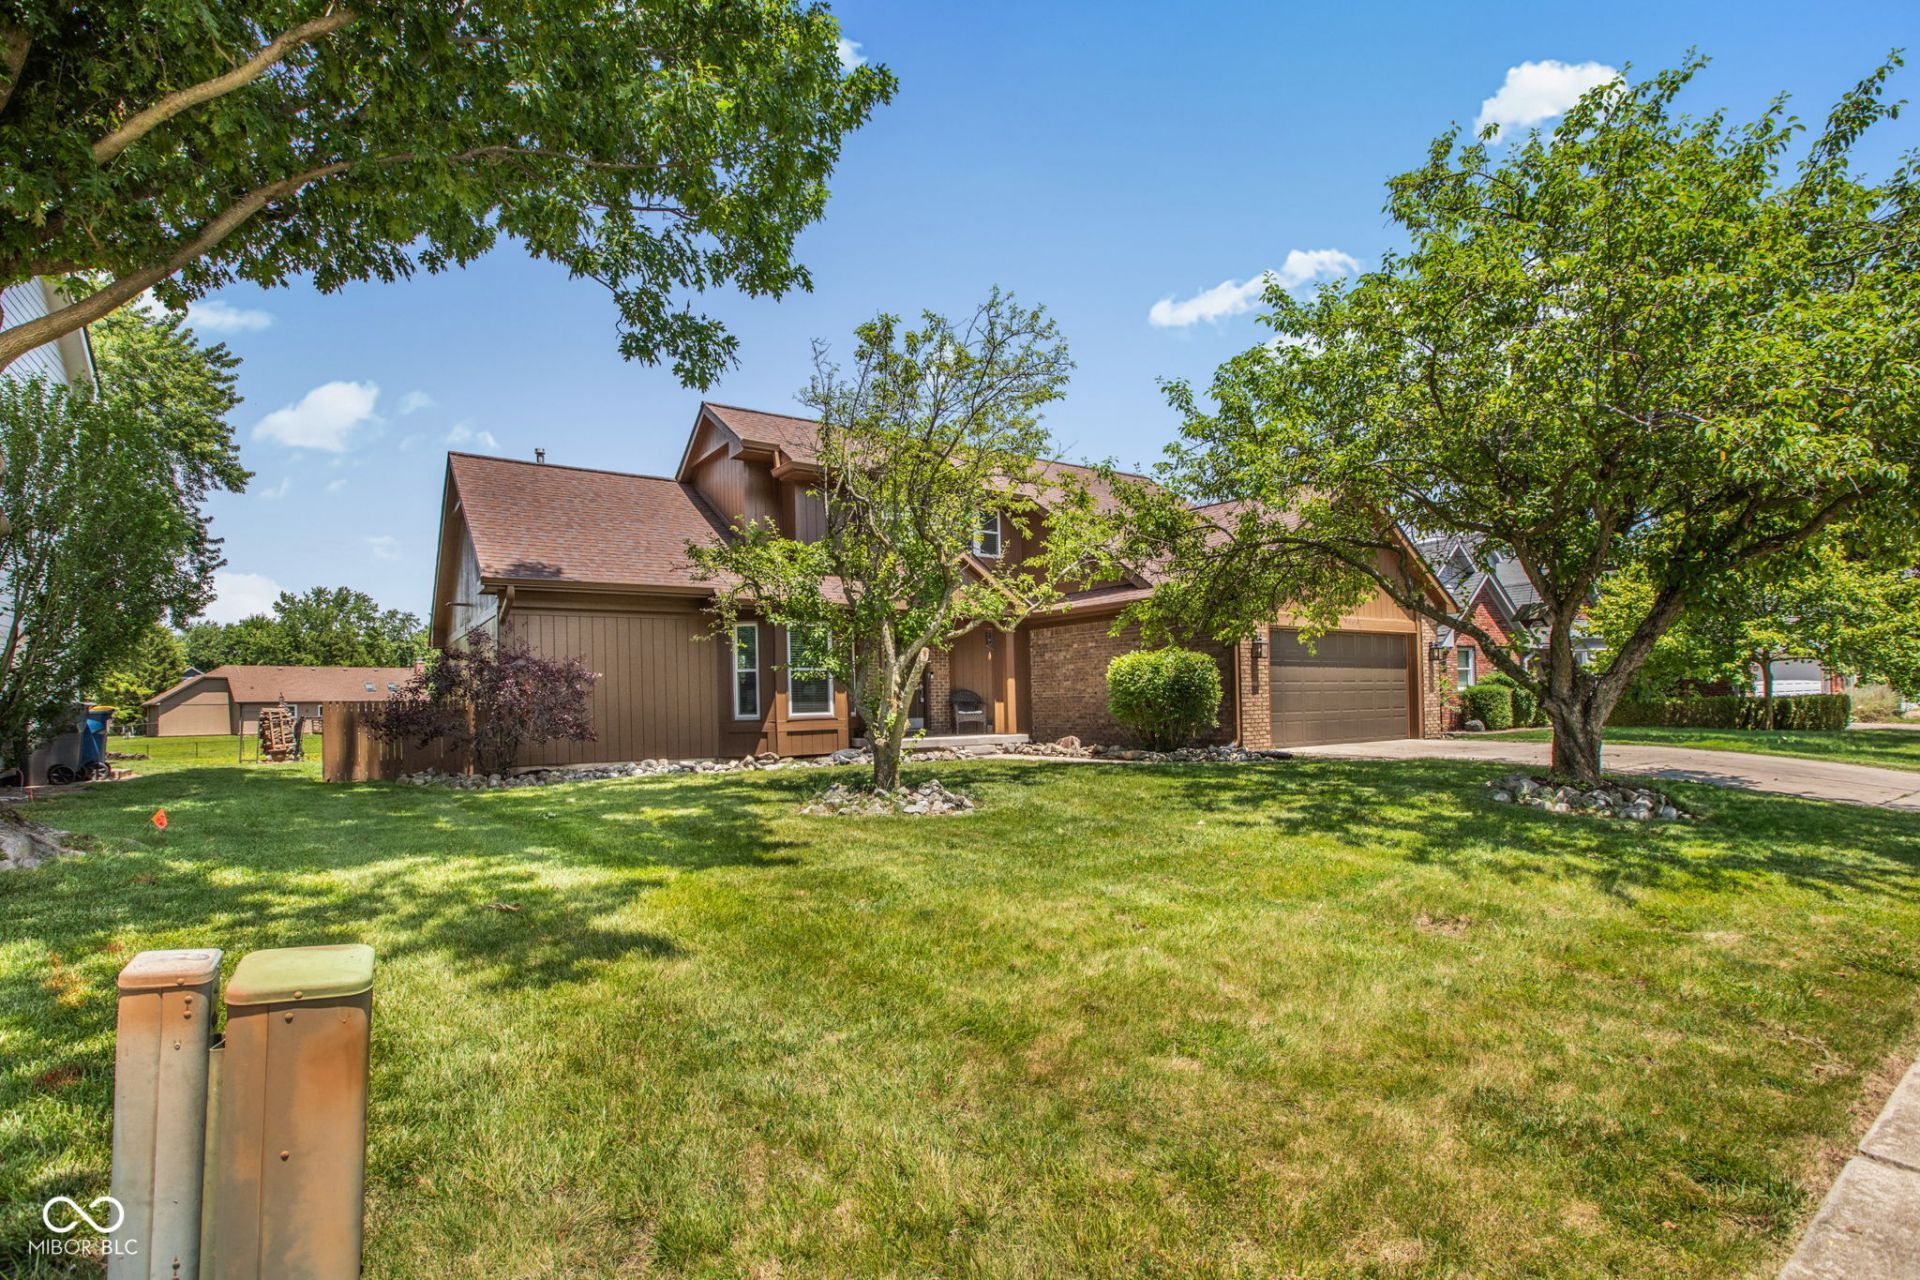

BEDS3
BATHS2 full 1 partial
SQUARE FEET2,406
MLS#22107857
STATUSActive
PROPERTY TYPEResidential - Single Family
SUBDIVISIONWindsong
Property Description
In popular Windsong, this Indianapolis home offers 3 bedrooms, 2.5 baths, and 2,406 square feet of thoughtful living space. The primary bedroom on the main level provides easy, single-floor access. A gas range anchors a bright kitchen with center island, and a sun room invites relaxed mornings. Let your fur babies enjoy the fully fenced back yard while you entertain family and friends with the waterside ambiance on the maintenance free trex deck or try your luck fishing on the dock. Fresh exterior paint gives curb appeal, while community amenities include a pool and Geist Reservoir boat dock availability. This home blends practical comfort with outdoor leisure for a vibrant lifestyle.
Property Features
Property Type: Residential - Single Family
Cooling: Central Air
Fireplaces: 1
Garage: 2
Heating: Forced Air, Natural Gas
Home Style: Traditional
Lot Size: 0.19 Acres
Stories: 2.0
Taxes: $3,214
Year Built: 1988
Appliances
Dishwasher
Disposal
Gas Water Heater
MicroHood
Microwave
Gas Oven
Refrigerator
Washer
Water Heater
Water Softener Rented
Feature Descriptions
Bath: 1(Full-Main), 1(Full-Upper), 1(Half-Main)
Days on Site: 77
Eating Area: Dining Combo/Great Room
Equipment: None
Exterior: Wood Brick
Fireplace: Great Room
Foundation: Crawl Space
InteriorFeatures: Cathedral Ceiling(s), Wood Work Stained, Eat-in Kitchen, Entrance Foyer, Kitchen Island
Total Rooms: 9
Utility Options: Cable Connected
Water: Public
Room Sizes
Bedroom 3: 10x12
Bedroom 2: 10x12
Dining Room: 14x09
Kitchen: 14x13
Laundry: 11x09
Primary Bedroom: 16x16
Great Room: 24x14
Sun Room: 16x12
Office: 11x9
Local Schools
High School: Lawrence Central High School
Middle School: Belzer Middle School
Elementary School: Amy Beverland Elementary
Listed By / Shown By
Listed By
Agency Name: Highgarden Real Estate
Agency Phone: 317-205-4320
Shown By
Agent Name: Jared McCormick
Agent Phone: (317) 340-4636
Agency Title: Key Realty

Estimate Your Payment
Estimated Payment
$ 2,545.48 per month $2,164.77 Principal & Interest $267.83 Property Tax $112.88 Homeowner's Insurance
11666 Capistrano Drive | MLS# 22107857
This single family home located at 11666 Capistrano Drive, Indianapolis, IN 46236 is currently listed for sale with an asking price of $387,000. This property was built in 1988 and has 3 bedrooms and 2 full and 1 partial baths with 2406 sq. ft. Capistrano Drive is located in the Windsong subdivision. Search Windsong real estate on jaredmccormick.ikeyrealty.com today.