
BEDS4
BATHS2 full 2 partial
SQUARE FEET3,032
MLS#22119020
STATUSActive
PROPERTY TYPEResidential - Single Family
SUBDIVISIONBarrington East
Property Description
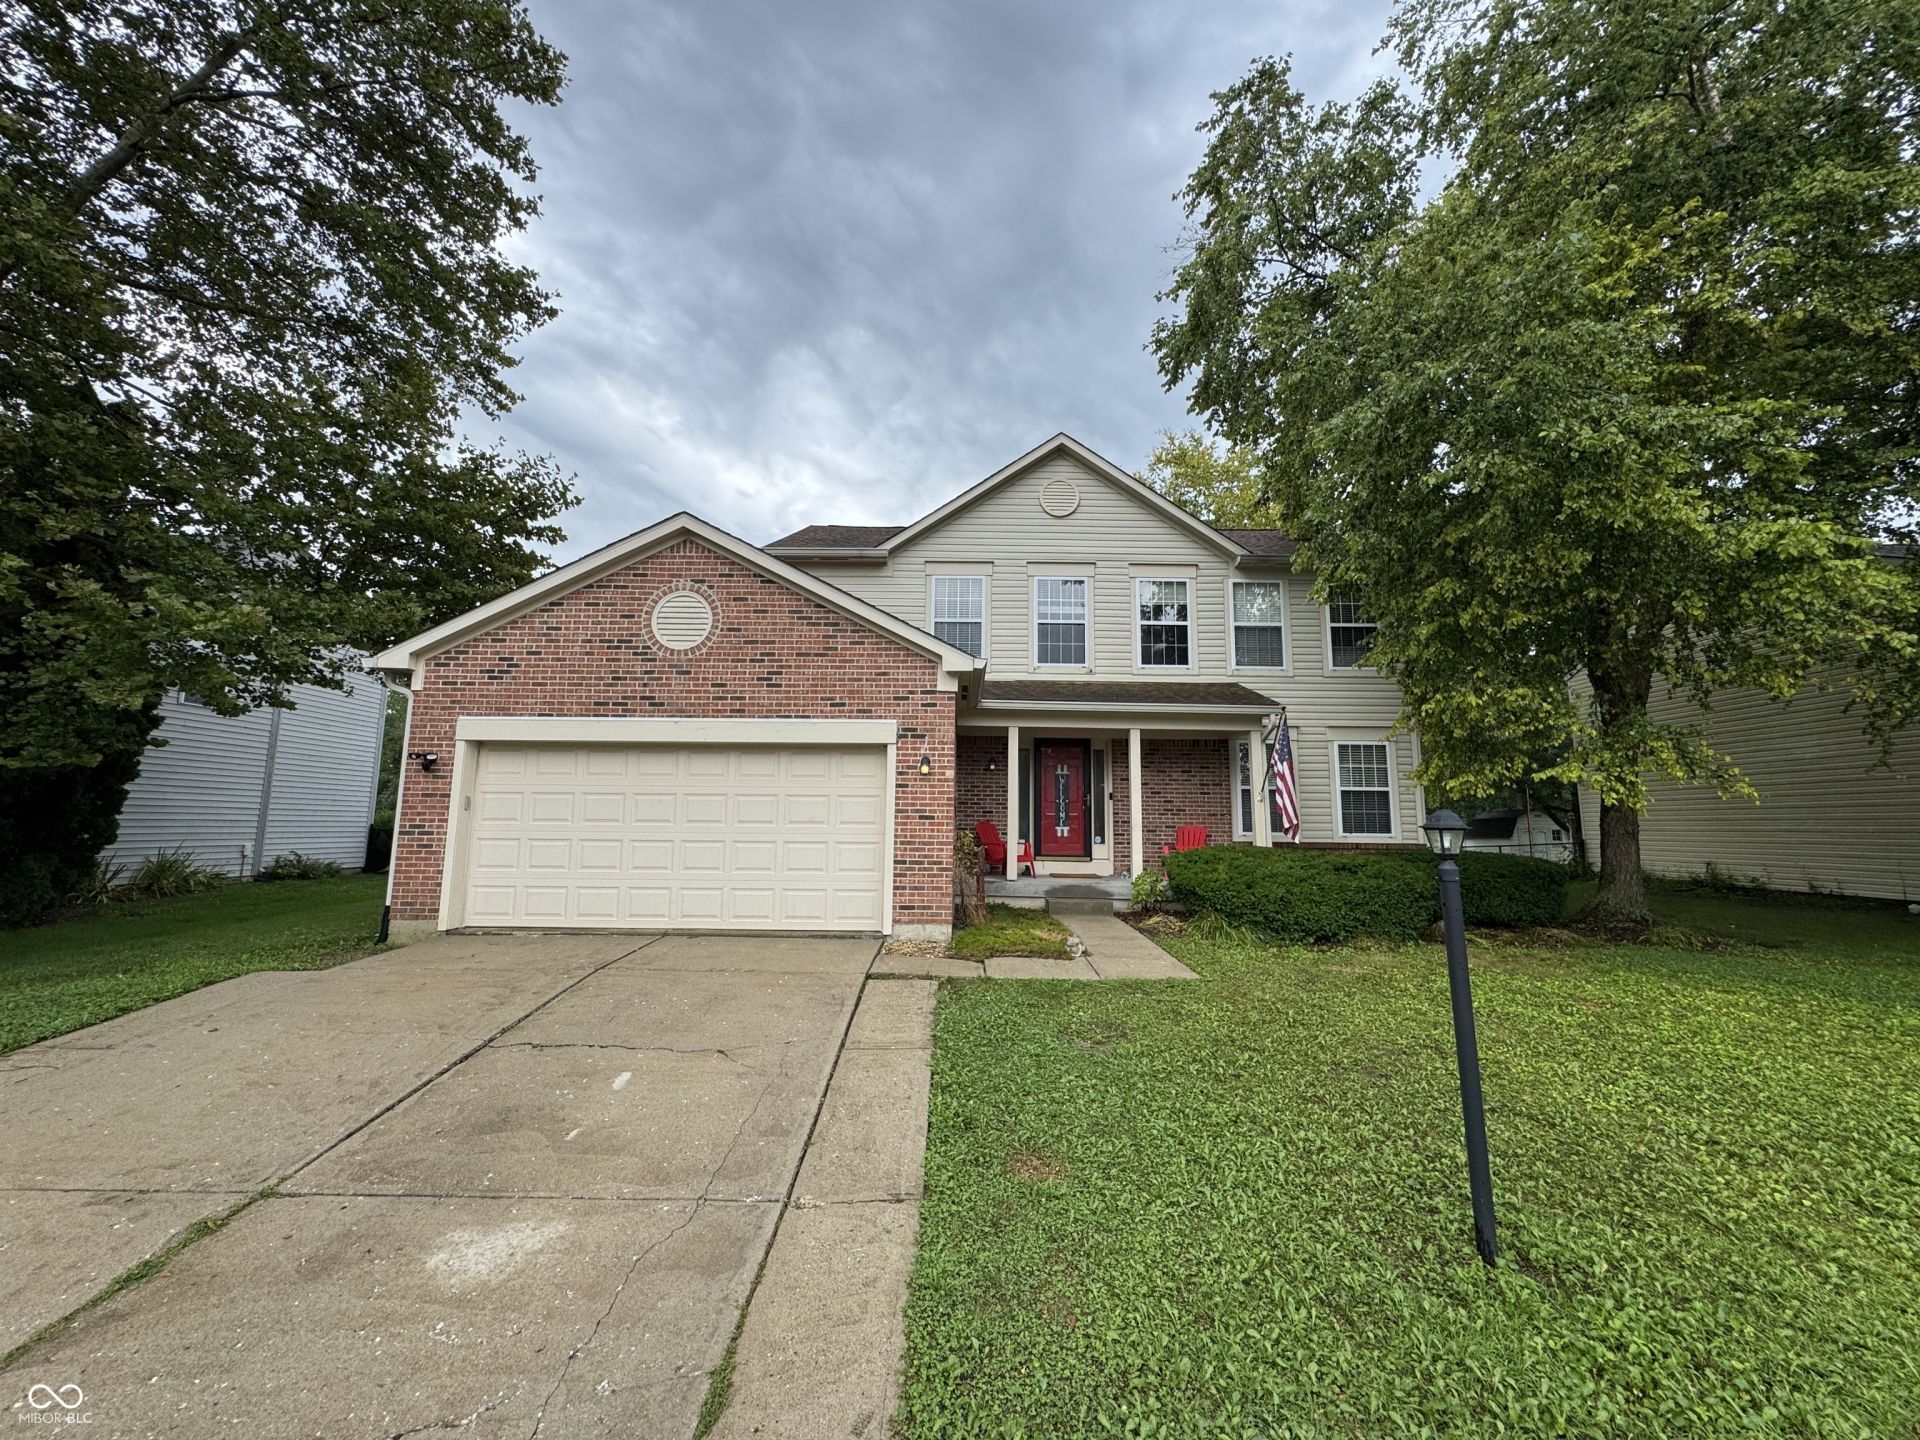
Welcome home to this spacious two-story residence offering a flexible floor plan, generous living space, and endless potential. With solid bones and plenty of room to make it your own, this home is ready for its next chapter. The inviting main level features a comfortable family room with a cozy gas fireplace and a functional kitchen with a center island and quartz countertops, perfect for everyday living and entertaining. Upstairs, the spacious primary suite offers a cathedral ceiling, a walk-in closet, double vanities, a relaxing garden tub, and a separate shower. The mostly finished basement provides valuable additional living space with a large recreation or family room, a convenient half bath, and a finished storage/work area complete with cabinetry, countertops, and a utility sink. An additional unfinished storage room offers ample space for seasonal items, hobbies, or future expansion. Outside, enjoy a deck overlooking the backyard, an oversized 2+ car garage, and a storage barn for even more storage. While the home could benefit from some cosmetic updates and a little TLC, it has been well cared for and offers an excellent opportunity to build equity while creating a space that reflects your personal style. With its spacious layout, desirable features, and outstanding potential, this is a home you won't want to miss.
Property Features
Property Type: Residential - Single Family
Cooling: Central Air
Fireplaces: 1
Garage: 2
Heating: Forced Air, Natural Gas
Home Style: Traditional
Lot Size: 0.24 Acres
Stories: 2.0
Taxes: $3,908
Year Built: 1995
Appliances
Dishwasher
Disposal
Gas Oven
Gas Water Heater
Feature Descriptions
Basement: Partially Finished
Bath: 2(Full-Upper), 1(Half-Basement), 1(Half-Main)
Days on Site: 13
Eating Area: Breakfast Room, Formal Dining Room
Equipment: Security System Owned, Smoke Alarm, Sump Pump
Exterior: Vinyl With Brick
ExteriorFeatures: Storage
Fireplace: Family Room, Gas Log, Wood Burning
Formal Dining: Yes
Foundation: Concrete Perimeter
Garage/Parking Infromation: Finished Garage
InteriorFeatures: Cathedral Ceiling(s), Wood Work Painted, Kitchen Island
Security: yes
Total Rooms: 12
Water: Public
Room Sizes
Bedroom 2: 12x10
Bedroom 3: 11x10
Dining Room: 13x10
Family Room: 15x13
Breakfast Room: 16x09
Bedroom 4: 11x09
Living Room: 16x13
Kitchen: 12x11
Laundry: 10x06
Primary Bedroom: 17x11
Listed By / Shown By
Listed By
Agency Name: REALTY WORLD-Harbert Company
Agency Phone: 317-885-8858
Shown By
Agent Name: Jared McCormick
Agent Phone: (317) 340-4636
Agency Title: Key Realty

Estimate Your Payment
Estimated Payment
$ 2,208.99 per month $1,789.99 Principal & Interest $325.67 Property Tax $93.33 Homeowner's Insurance
1163 Clark Drive | MLS# 22119020
This single family home located at 1163 Clark Drive, Greenwood, IN 46143 is currently listed for sale with an asking price of $320,000. This property was built in 1995 and has 4 bedrooms and 2 full and 2 partial baths with 3032 sq. ft. Clark Drive is located in the Barrington East subdivision. Search Barrington East real estate on jaredmccormick.ikeyrealty.com today.